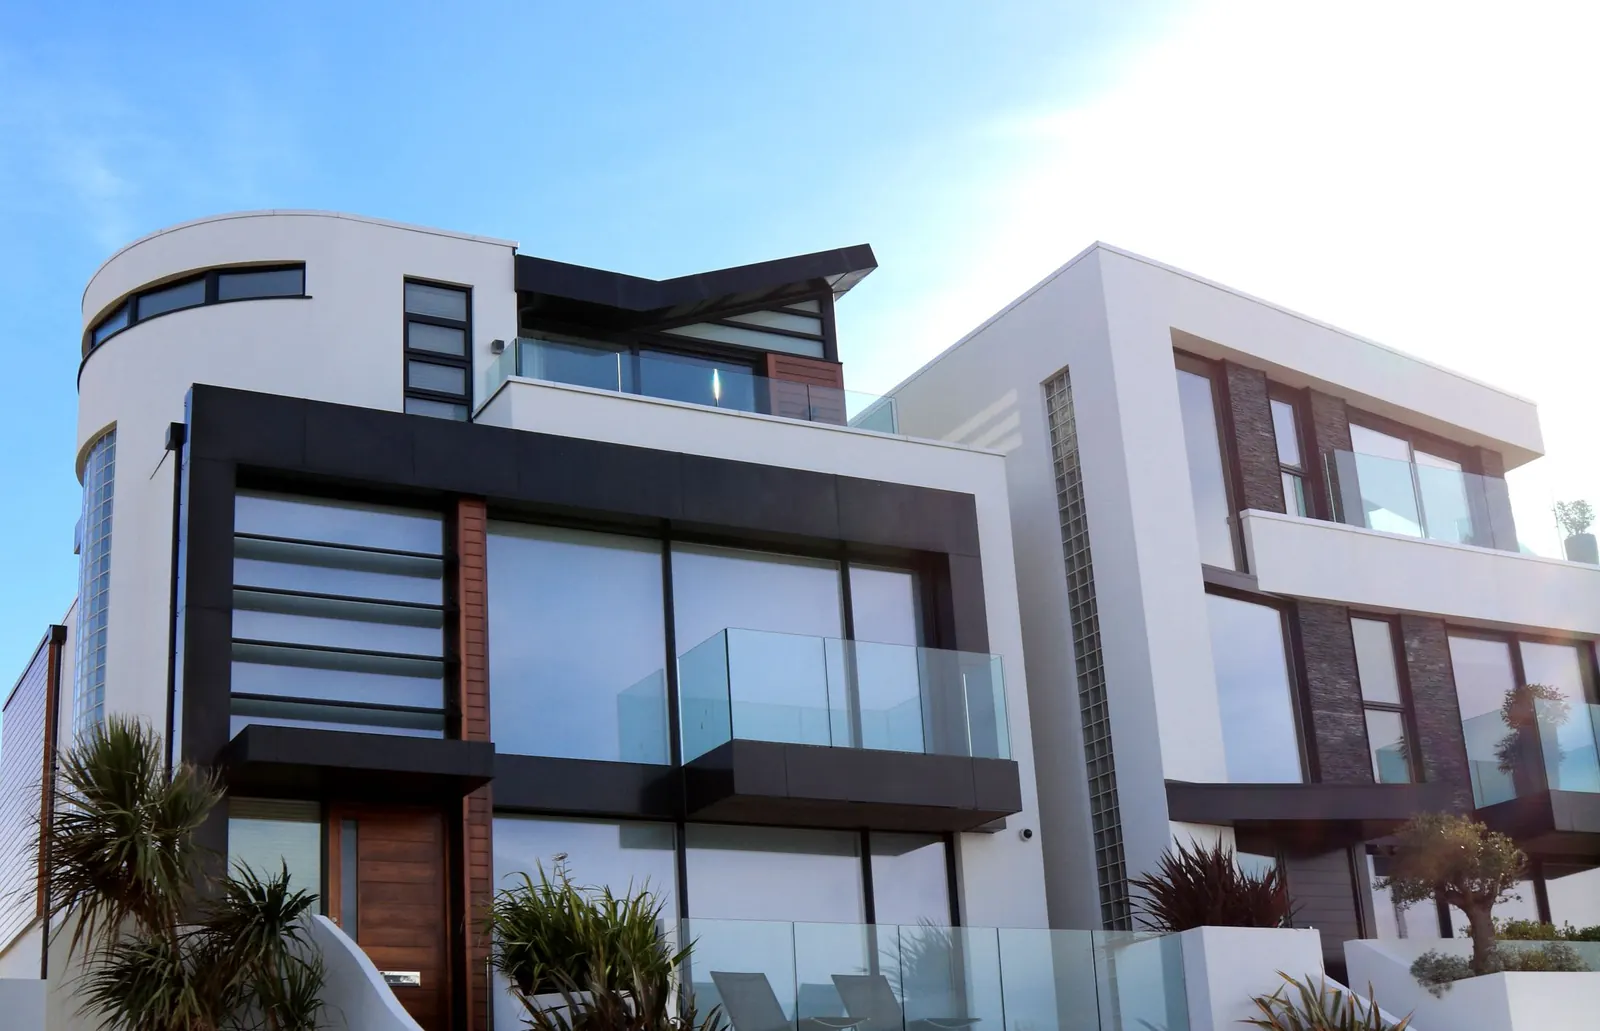
Private villa · Private residence
Casa Solstice
Paradise Valley, Arizona
Scroll to explore
The project
Open to the desert. Closed to the heat.
The owners wanted a house that could disappear behind a 24-ft opening in the living room. They also wanted to run it through a Arizona summer without fighting the glass. The envelope had to do both.
We engineered 4,200 sq ft of lift-and-slide and fixed glazing around a shaded pool court, then integrated a 28 kW solar roof into the standing-seam profile. The result is a house that reads as a pavilion, but performs like a instrument.
“We open the wall in the morning and the house runs itself. The solar roof is invisible from the pool — exactly what we asked for.”
01 / The brief
What the building needed.
The site faces a protected mountain view to the north and receives hard western sun. The design team wanted uninterrupted glass at the main living spaces, deep overhangs, and a pool court that would cool the microclimate before air reached the house.
The challenge was structural and thermal at once. A 24-ft clear opening needs a serious header, and a fully glazed wall in Paradise Valley needs a glass specification that does not trade the view for a solar gain problem.
Scope
4,200 sq ft glazing + 28 kW PV
Completed
2025
02 / The approach
How we detailed it.
A single sliding plane
The main wall is a 24-ft, three-panel lift-and-slide system with a flush track. When open, the living room and pool court become one room; when closed, the frame disappears into the pocket.
Glass specified for the west
Solar-control low-E glass with a 0.27 SHGC and a neutral coating keeps the view clear while cutting radiant heat. Deep overhangs shade the glass from May through September.
Solar as roof, not addition
The 28 kW array is integrated flush with the standing-seam roof. No visible racking, no second roof plane, and a clean line from the street.
Storage for the evening peak
A 42 kWh battery carries the house through the utility peak and provides seamless backup for the pool equipment and cooling system.
03 / The work
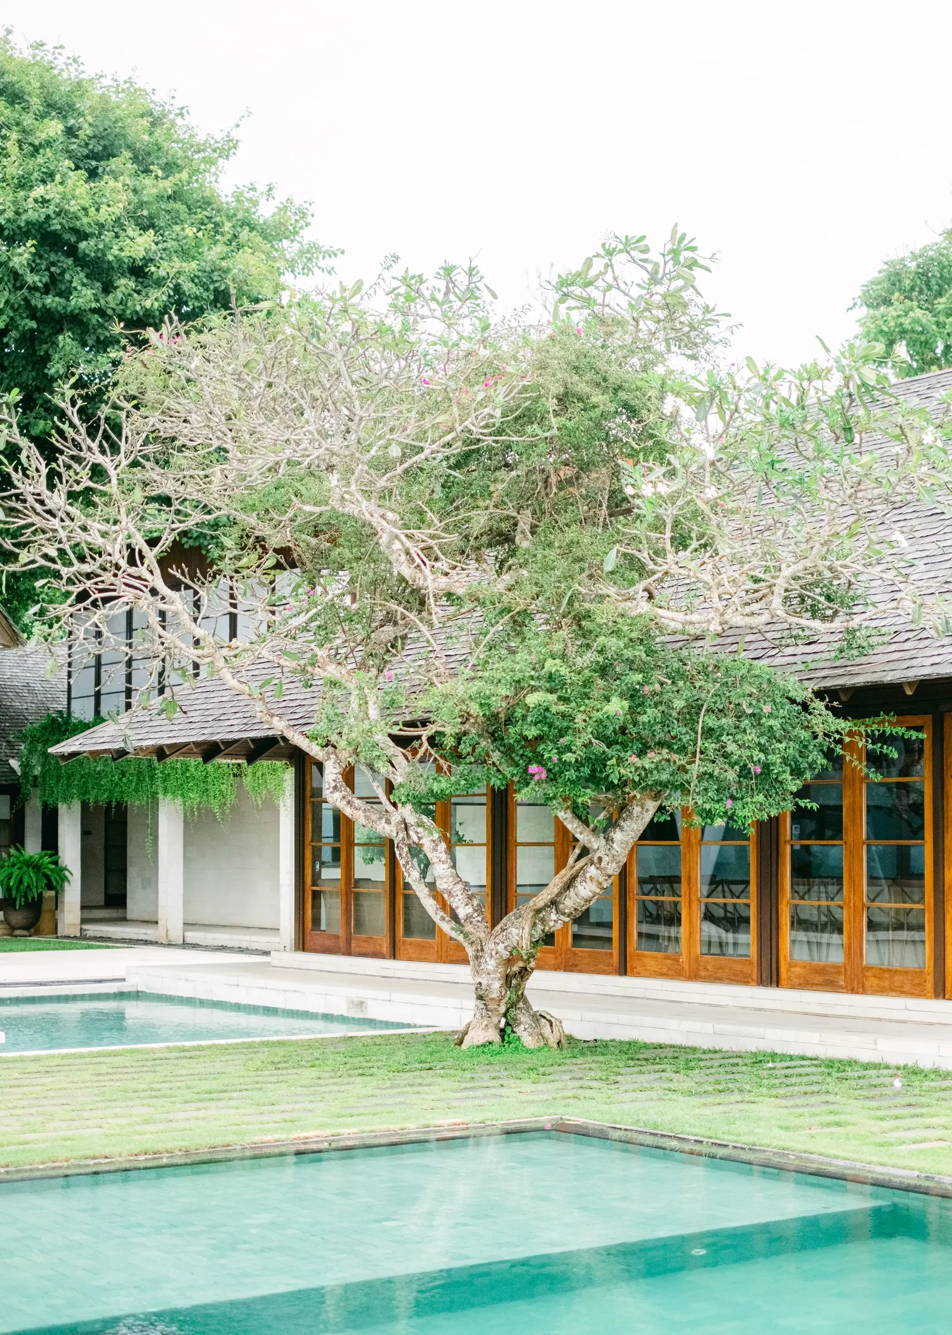
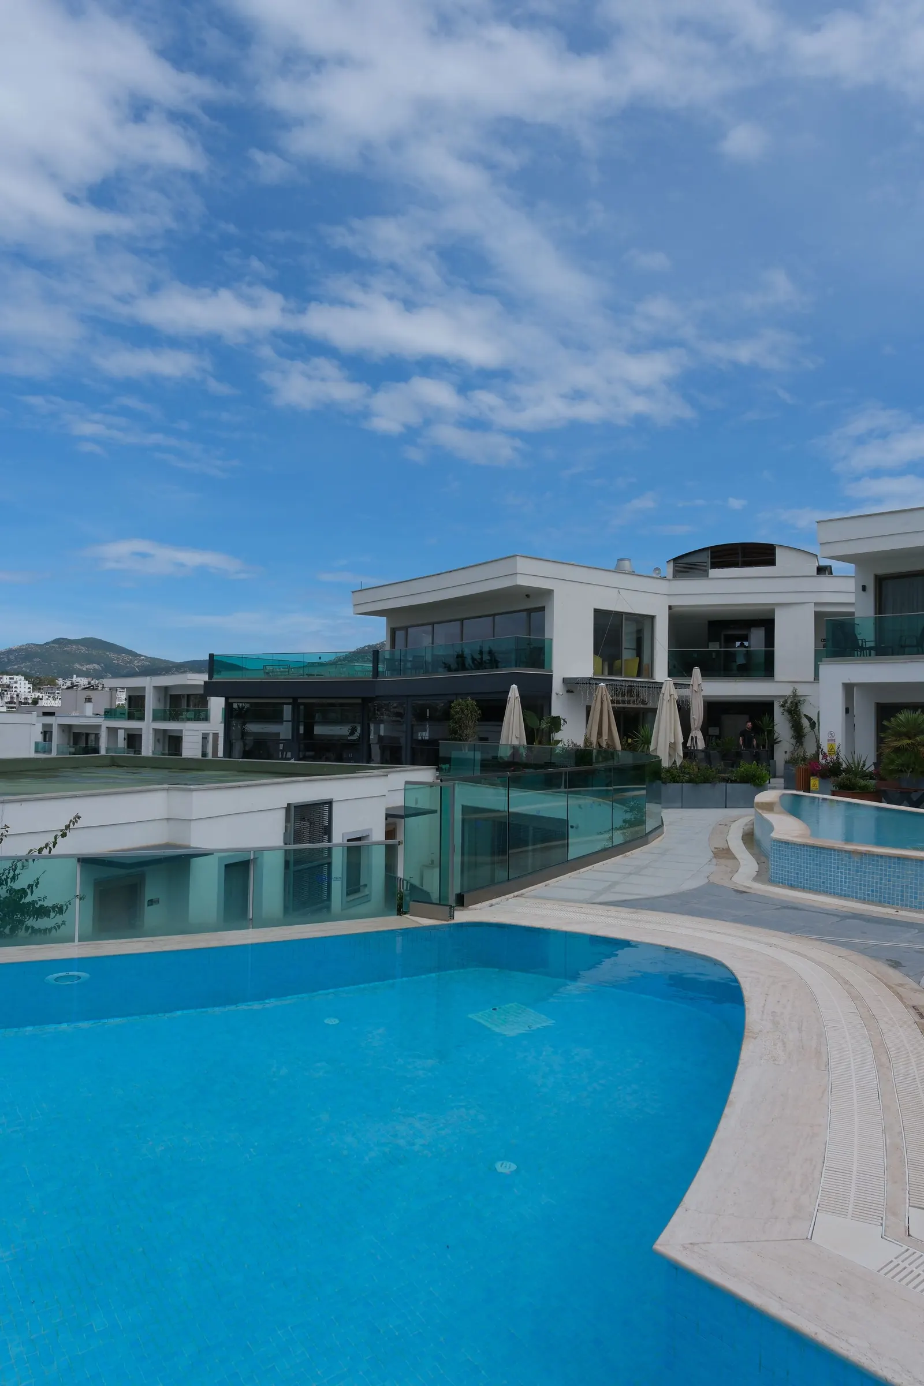
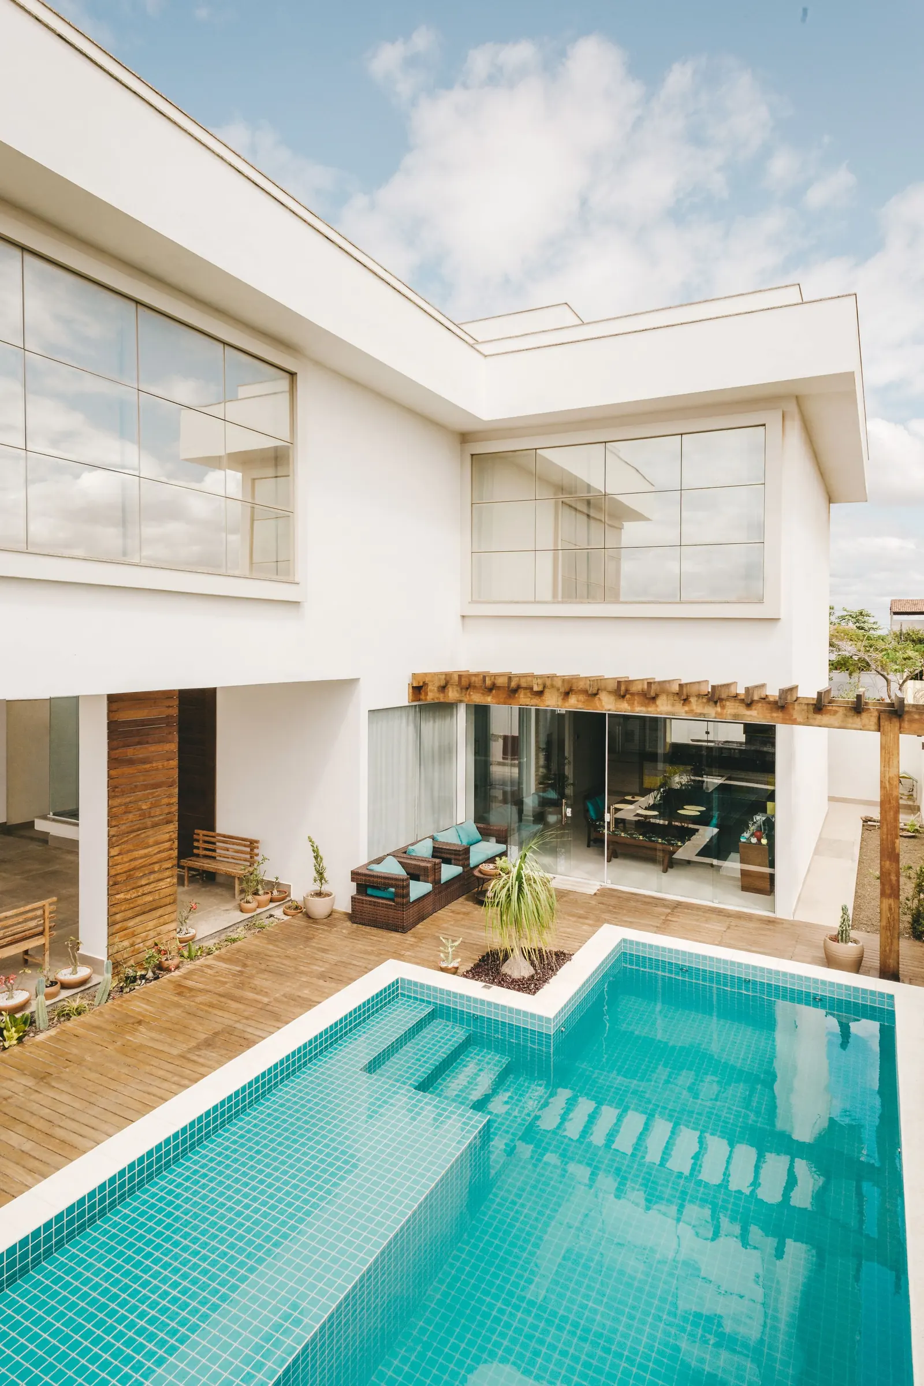
Details from the build.
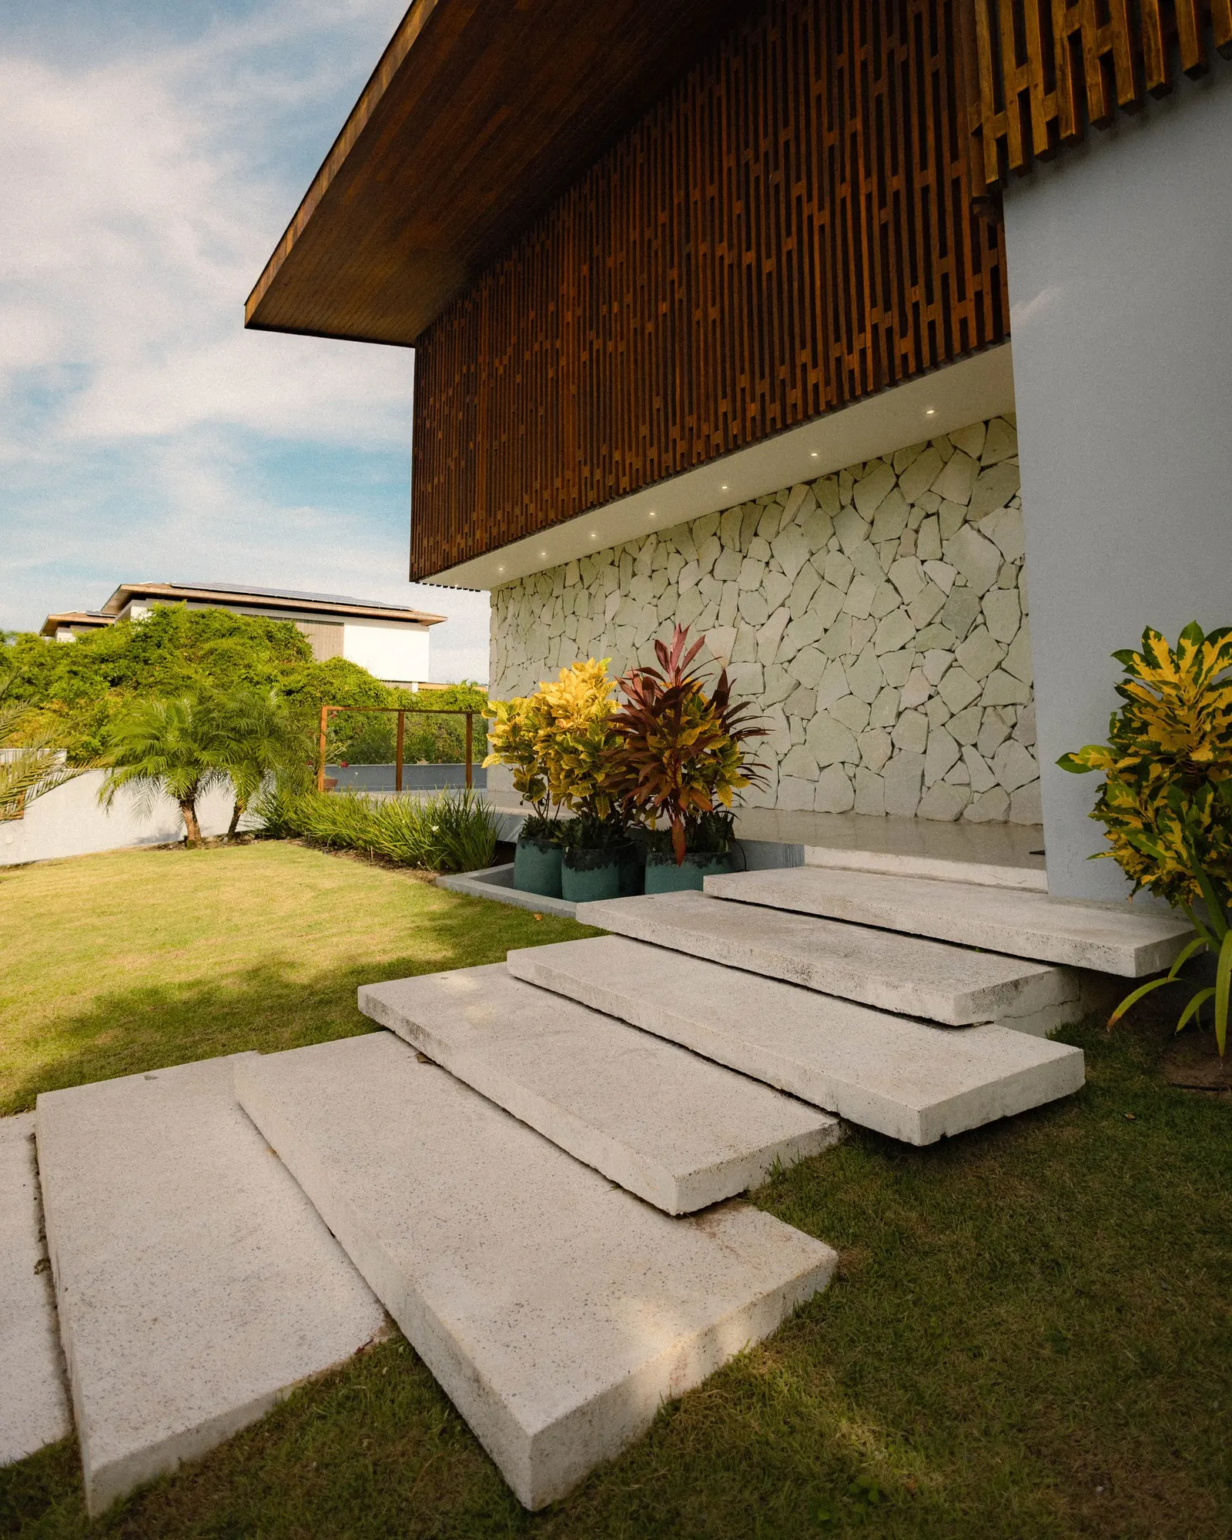
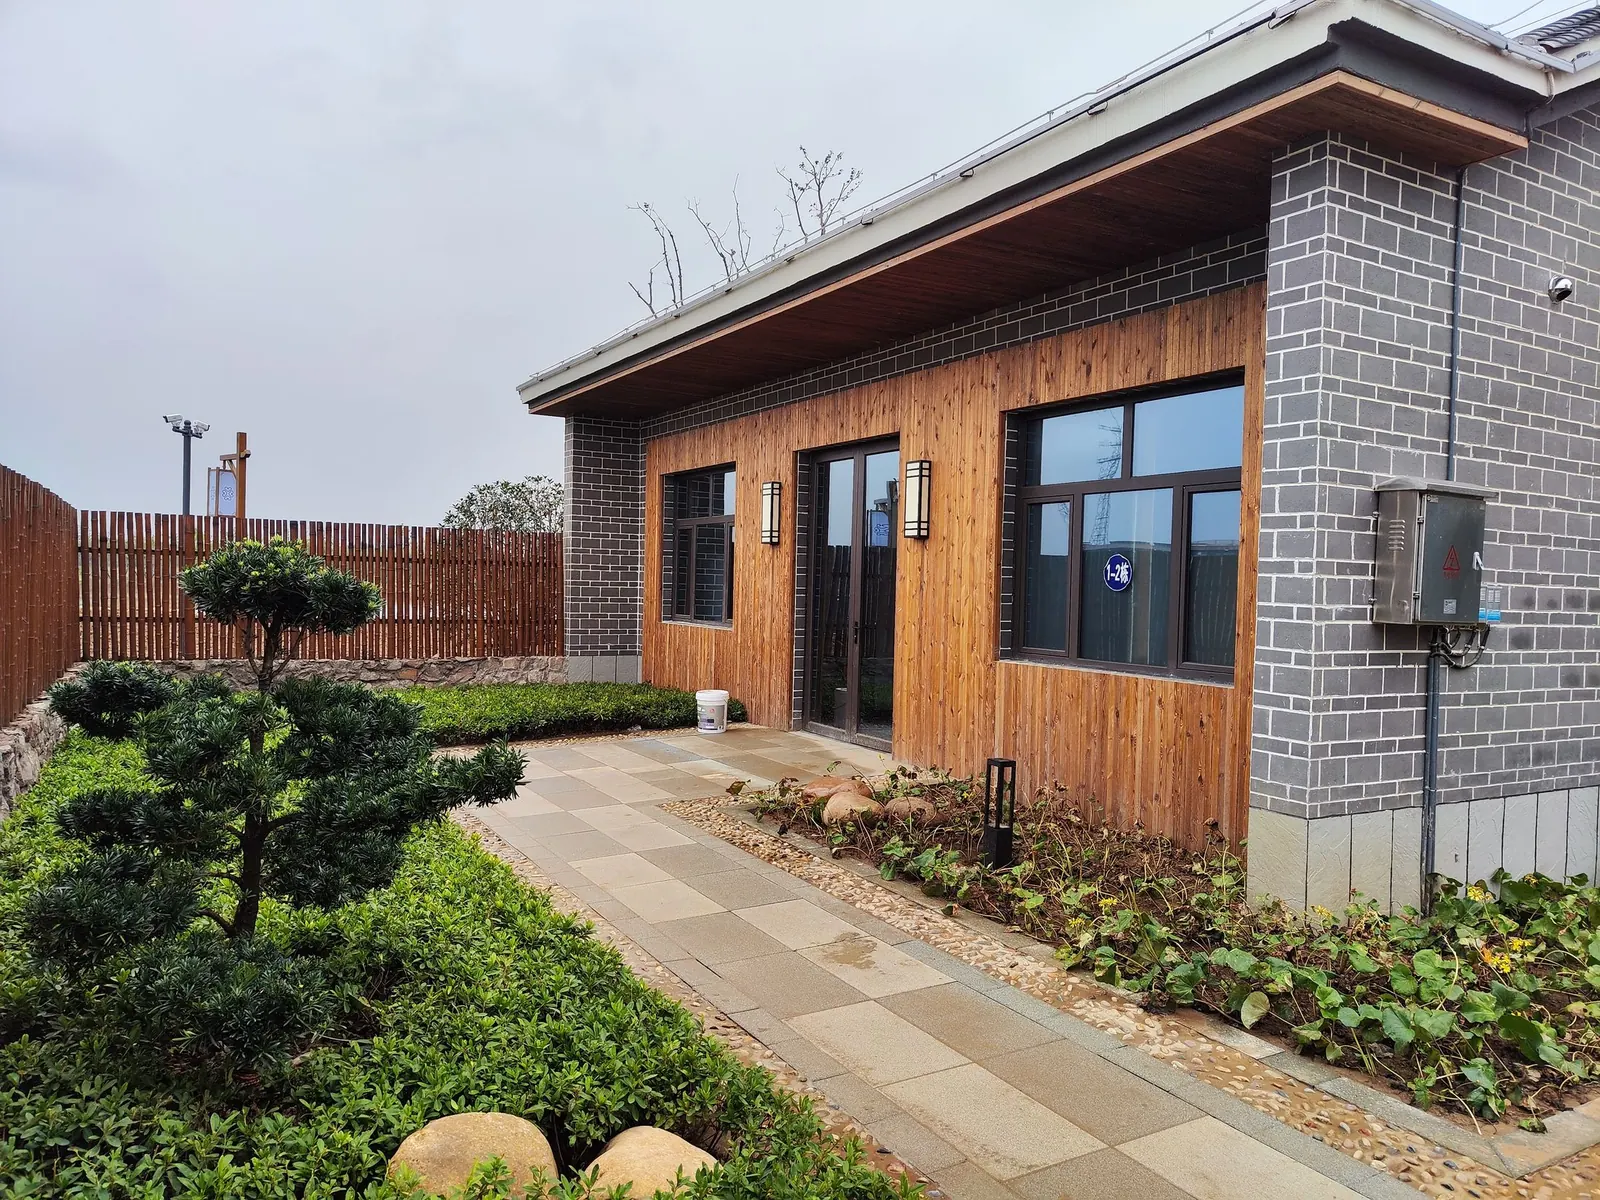
Click any image to open the gallery. Photography is representative of the project type.
“We open the wall in the morning and the house runs itself. The solar roof is invisible from the pool — exactly what we asked for.”
Homeowner · Paradise Valley, Arizona
Next step
Planning a similar private residence?
See published planning rates, choose a starting point, and upload your drawings. No payment is collected online.
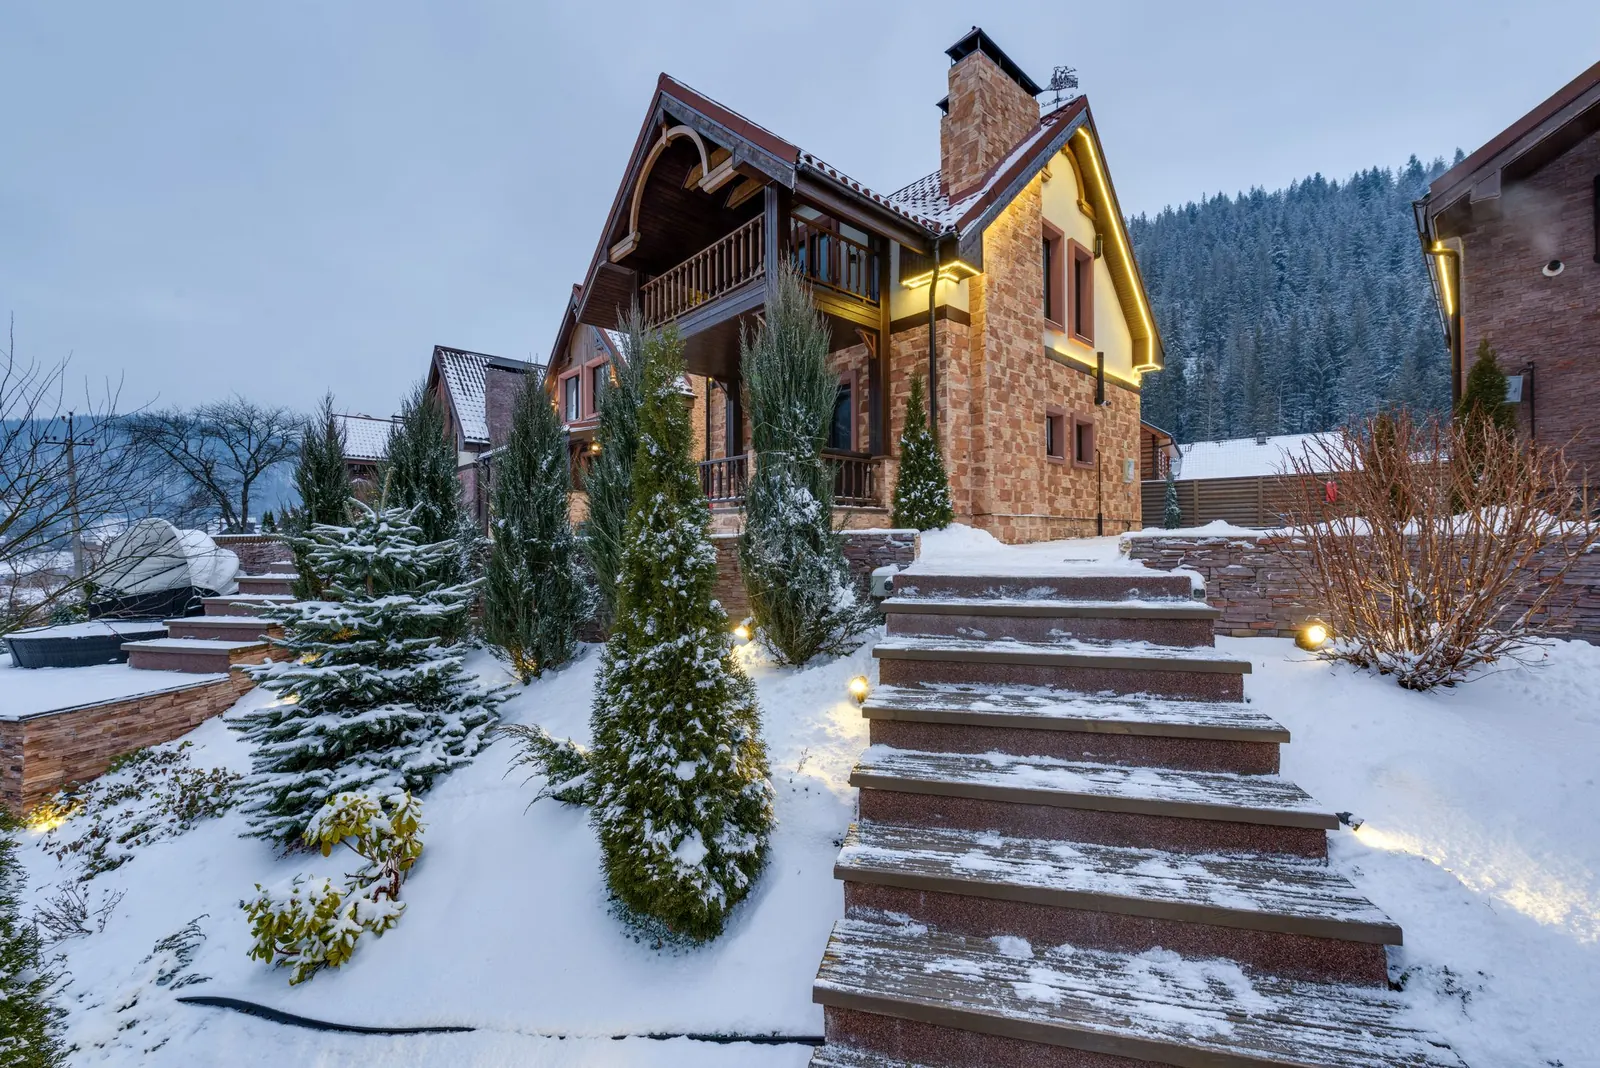
Representative case study. Names, project figures, and performance values are illustrative and may be updated as verified project records become available. Photography is used for illustration. Published planning rates are indicative and subject to site survey, drawing review, and a signed agreement.