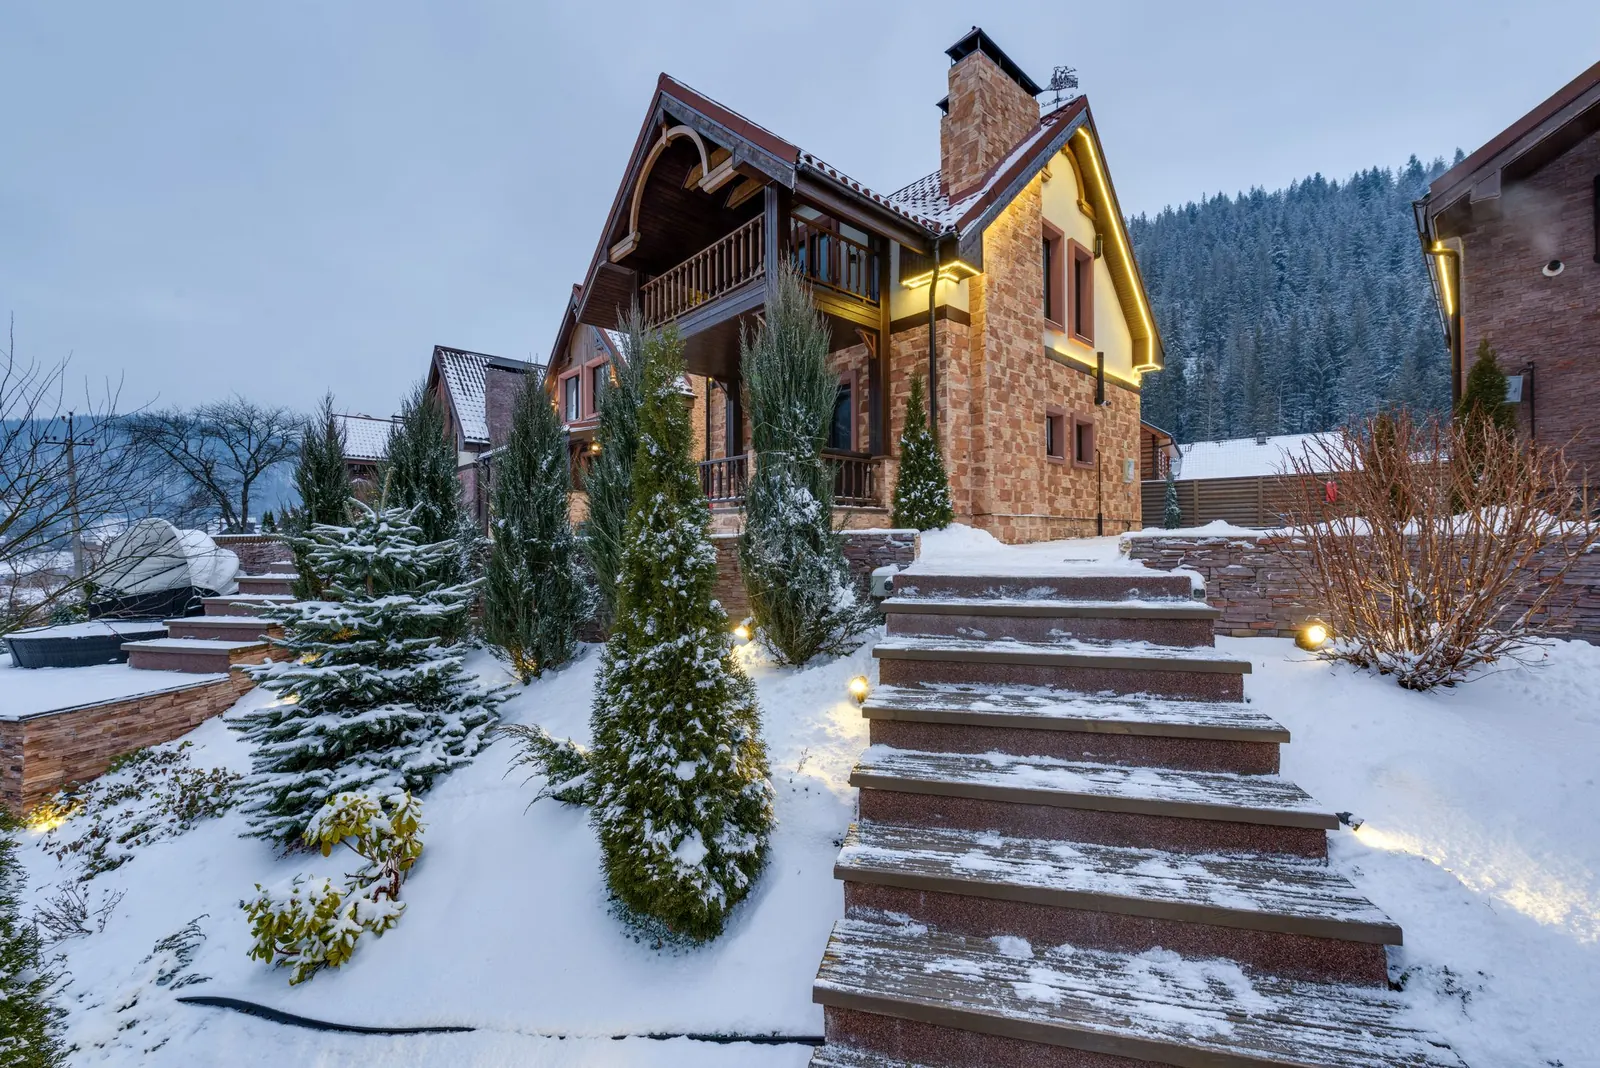
Mountain · Mountain estate
Ridge House
Aspen, Colorado
Scroll to explore
The project
A compound built around the weather.
Ridge House sits at 8,400 ft, where snow load, wind exposure, and a short construction season set every decision. The family wanted a main lodge, a glass link, and two guest cabins that could run independently — without a tangle of separate systems.
We provided 3,600 sq ft of structural glass and high-performance glazing across four structures, a 36 kW snow-shedding solar roof, and a shared 60 kWh battery. The compound is designed to hold its heat through a −20°F night and shed snow without sending it onto walkways.
“It holds its heat through the kind of night that used to send us to a hotel. And the solar still produces in January.”
01 / The brief
What the building needed.
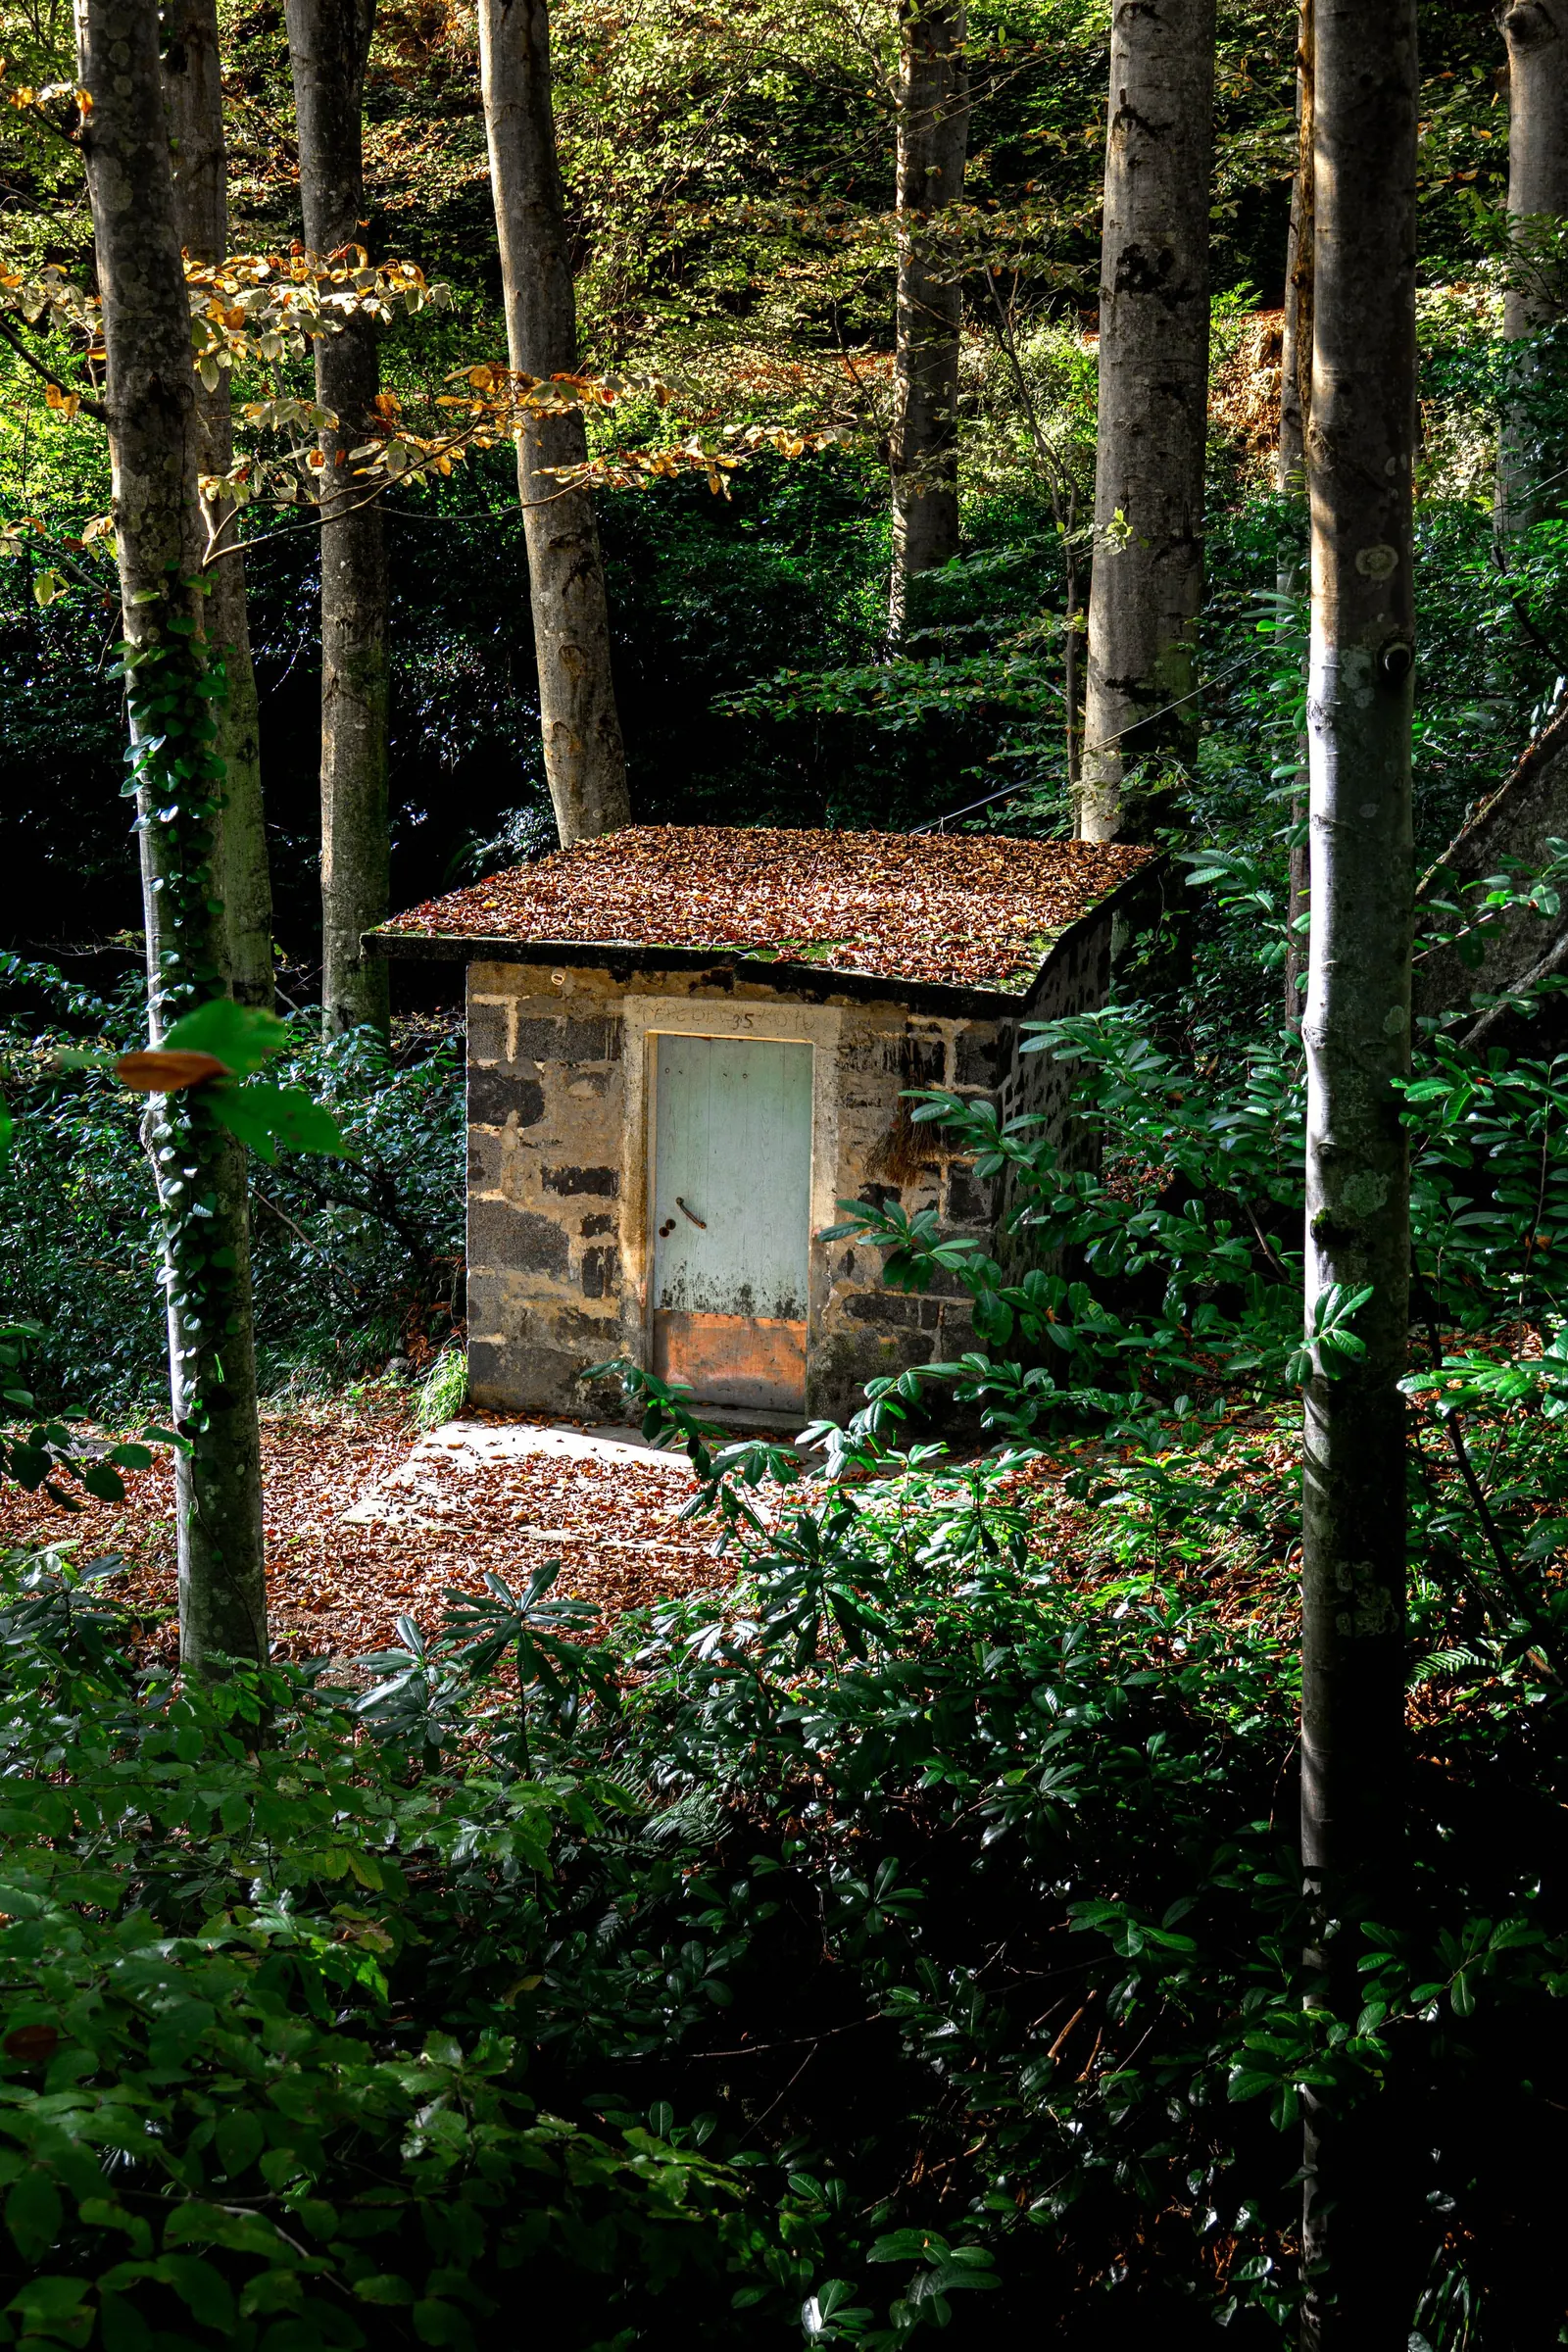
The site receives 92 psf ground snow load and sustained winter wind. The original 1940s stone hut on the property was structurally sound but thermally hopeless. The family wanted to keep its character while adding a contemporary lodge and guest cabins.
Access was the other constraint. The driveway closes in heavy weather. Every panel, every battery module, and every piece of equipment had to be sized for a delivery window — and installed by a crew that could work around the snow.
Scope
3,600 sq ft glazing + 36 kW PV
Completed
2023
02 / The approach
How we detailed it.
A thermally broken envelope
Triple-glazed units with a 0.19 U-value and thermally broken frames keep interior surfaces above the dew point, even at design temperature.
Snow management by design
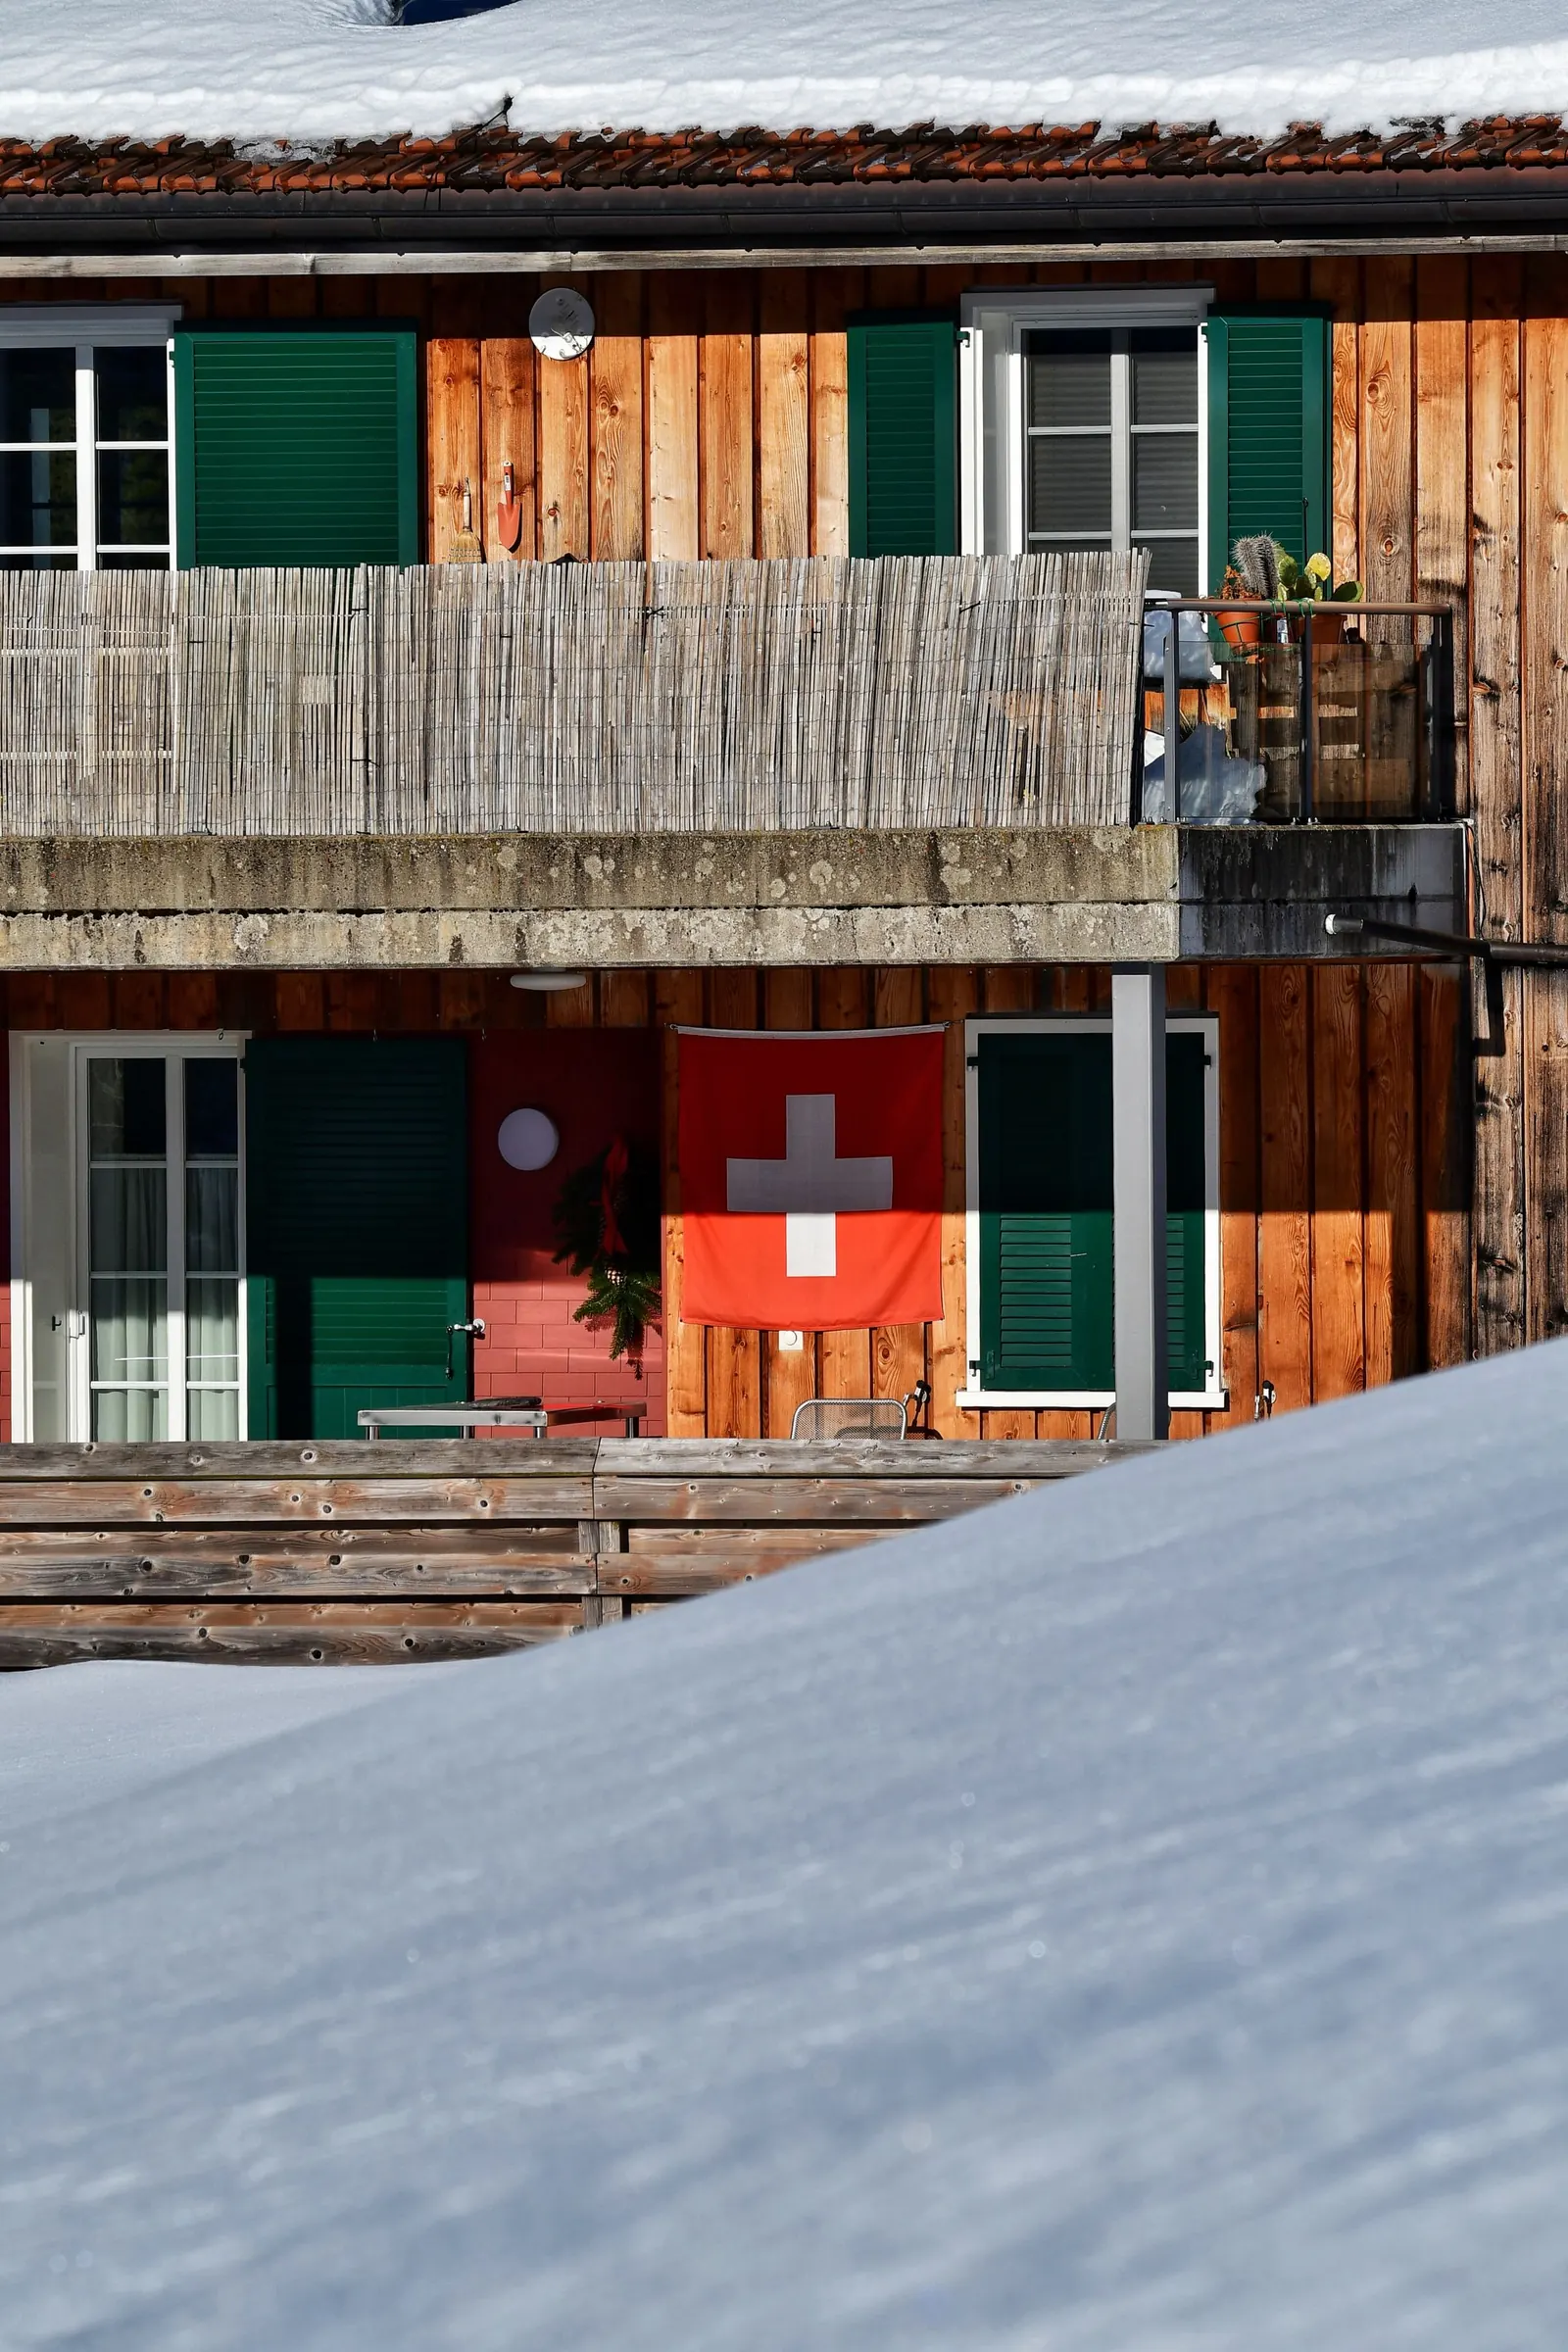
The solar array is set at a steep pitch with a snow-shedding profile. Heat trace and snow guards protect the entries; the roof does the rest.
Separate cabins, shared brain
Each cabin has its own heat pump and controls, but shares the battery and monitoring platform with the main lodge. The family can close a wing without shutting down the system.
Restore, don’t replace
The original stone hut was insulated from the inside, re-glazed, and connected to the new glass link. Its stone walls now anchor the compound.
03 / The work
Details from the build.
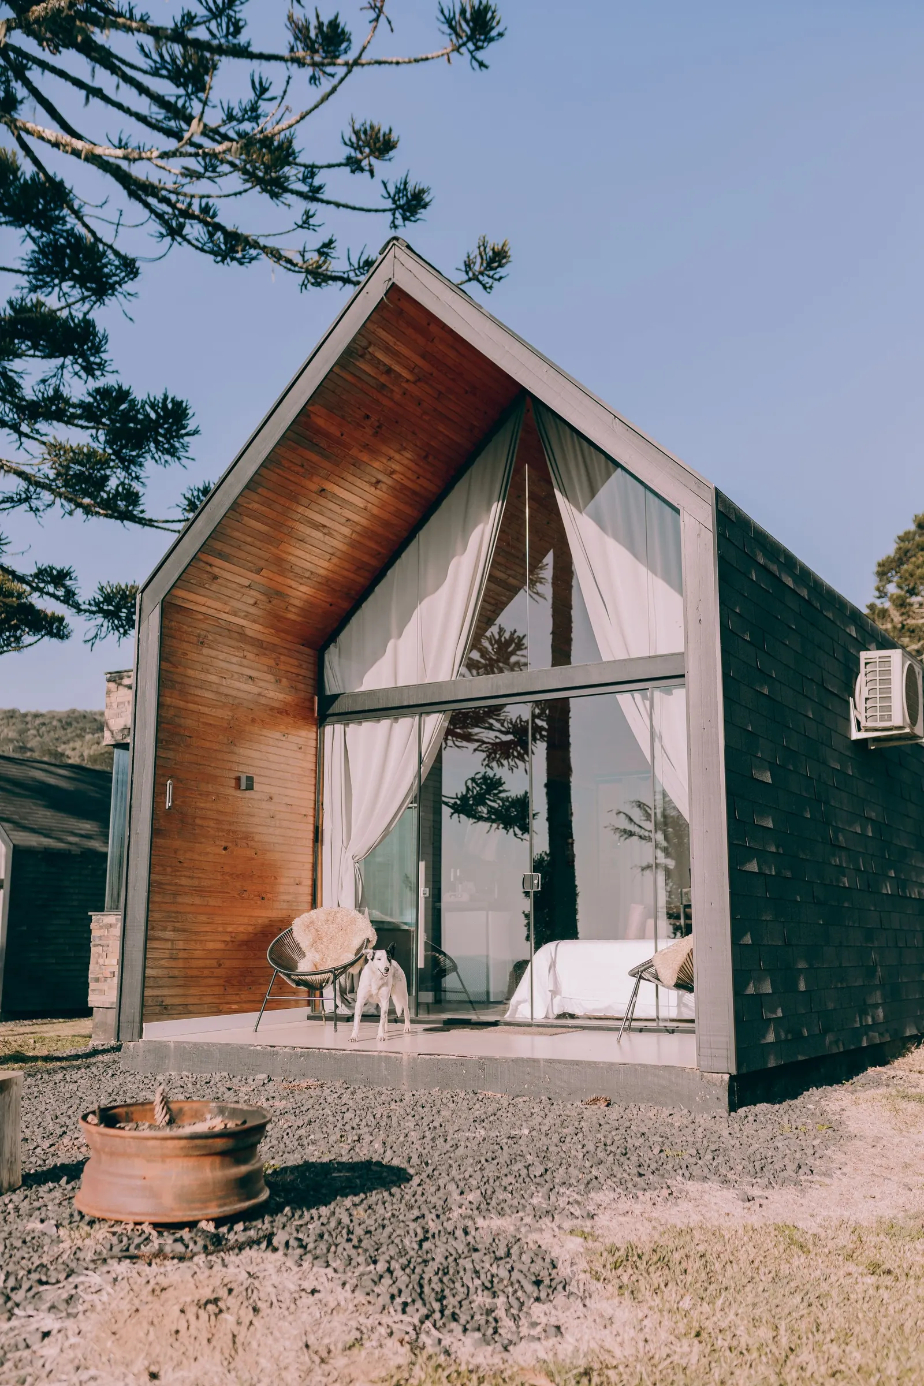
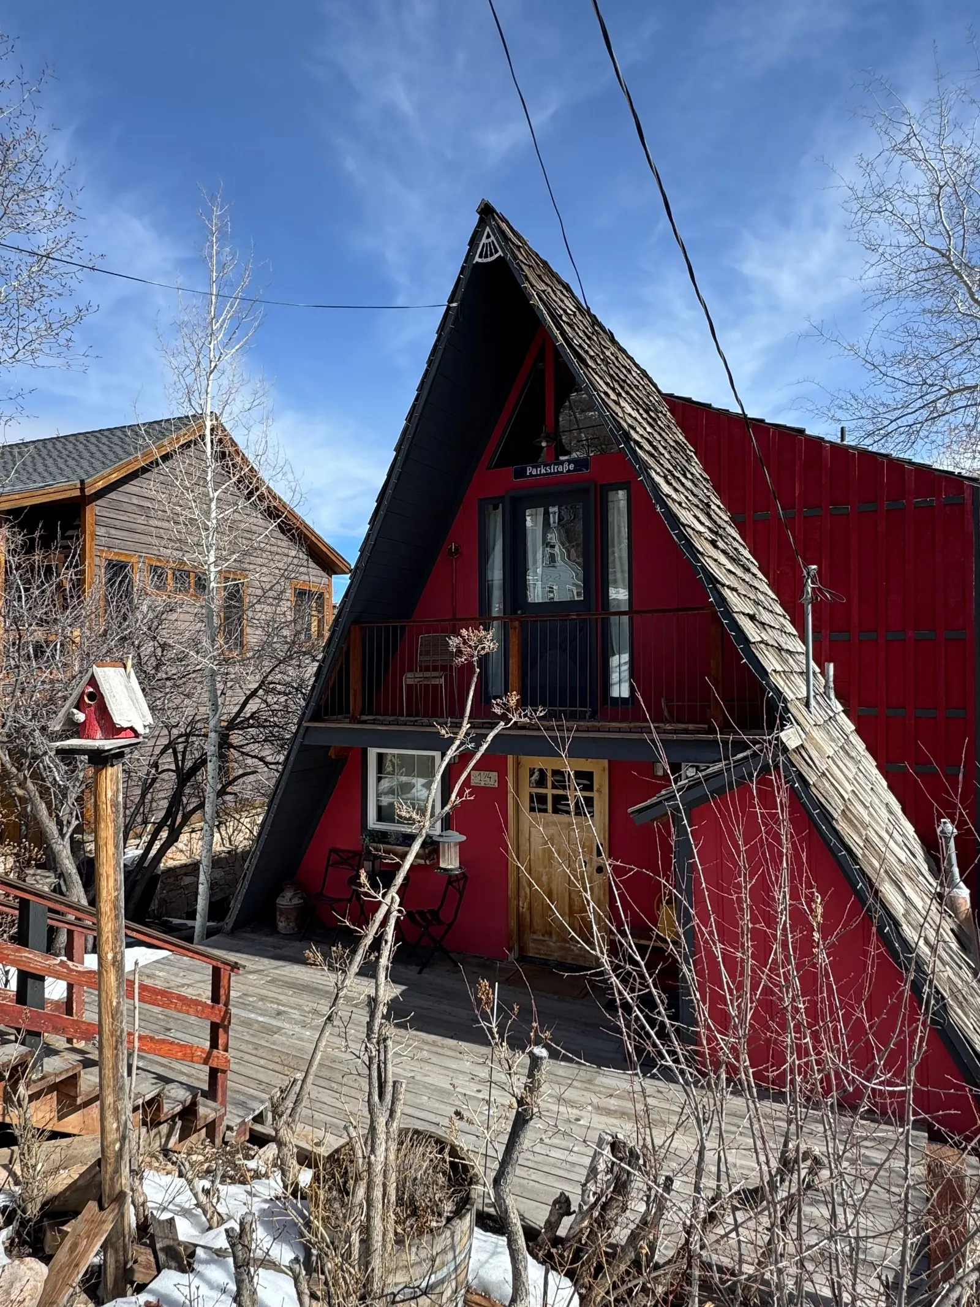
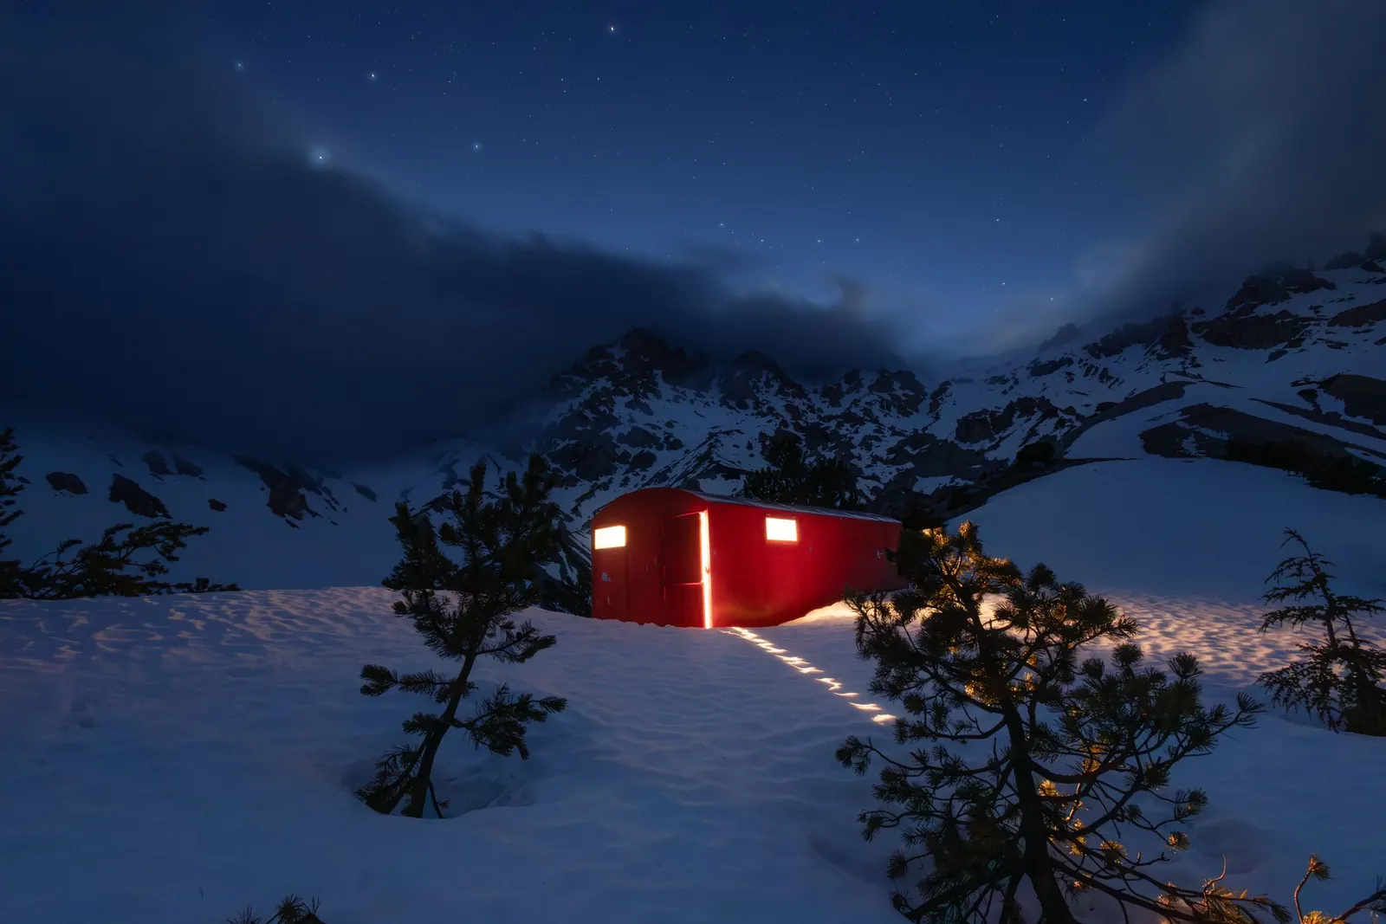
Click any image to open the gallery. Photography is representative of the project type.
“It holds its heat through the kind of night that used to send us to a hotel. And the solar still produces in January.”
Homeowner · Aspen, Colorado
Next step
Planning a similar mountain estate?
See published planning rates, choose a starting point, and upload your drawings. No payment is collected online.
Representative case study. Names, project figures, and performance values are illustrative and may be updated as verified project records become available. Photography is used for illustration. Published planning rates are indicative and subject to site survey, drawing review, and a signed agreement.