Commercial · Workplace
Meridian Exchange
Denver, Colorado
Scroll to explore
The project
A darker tower, opened up.
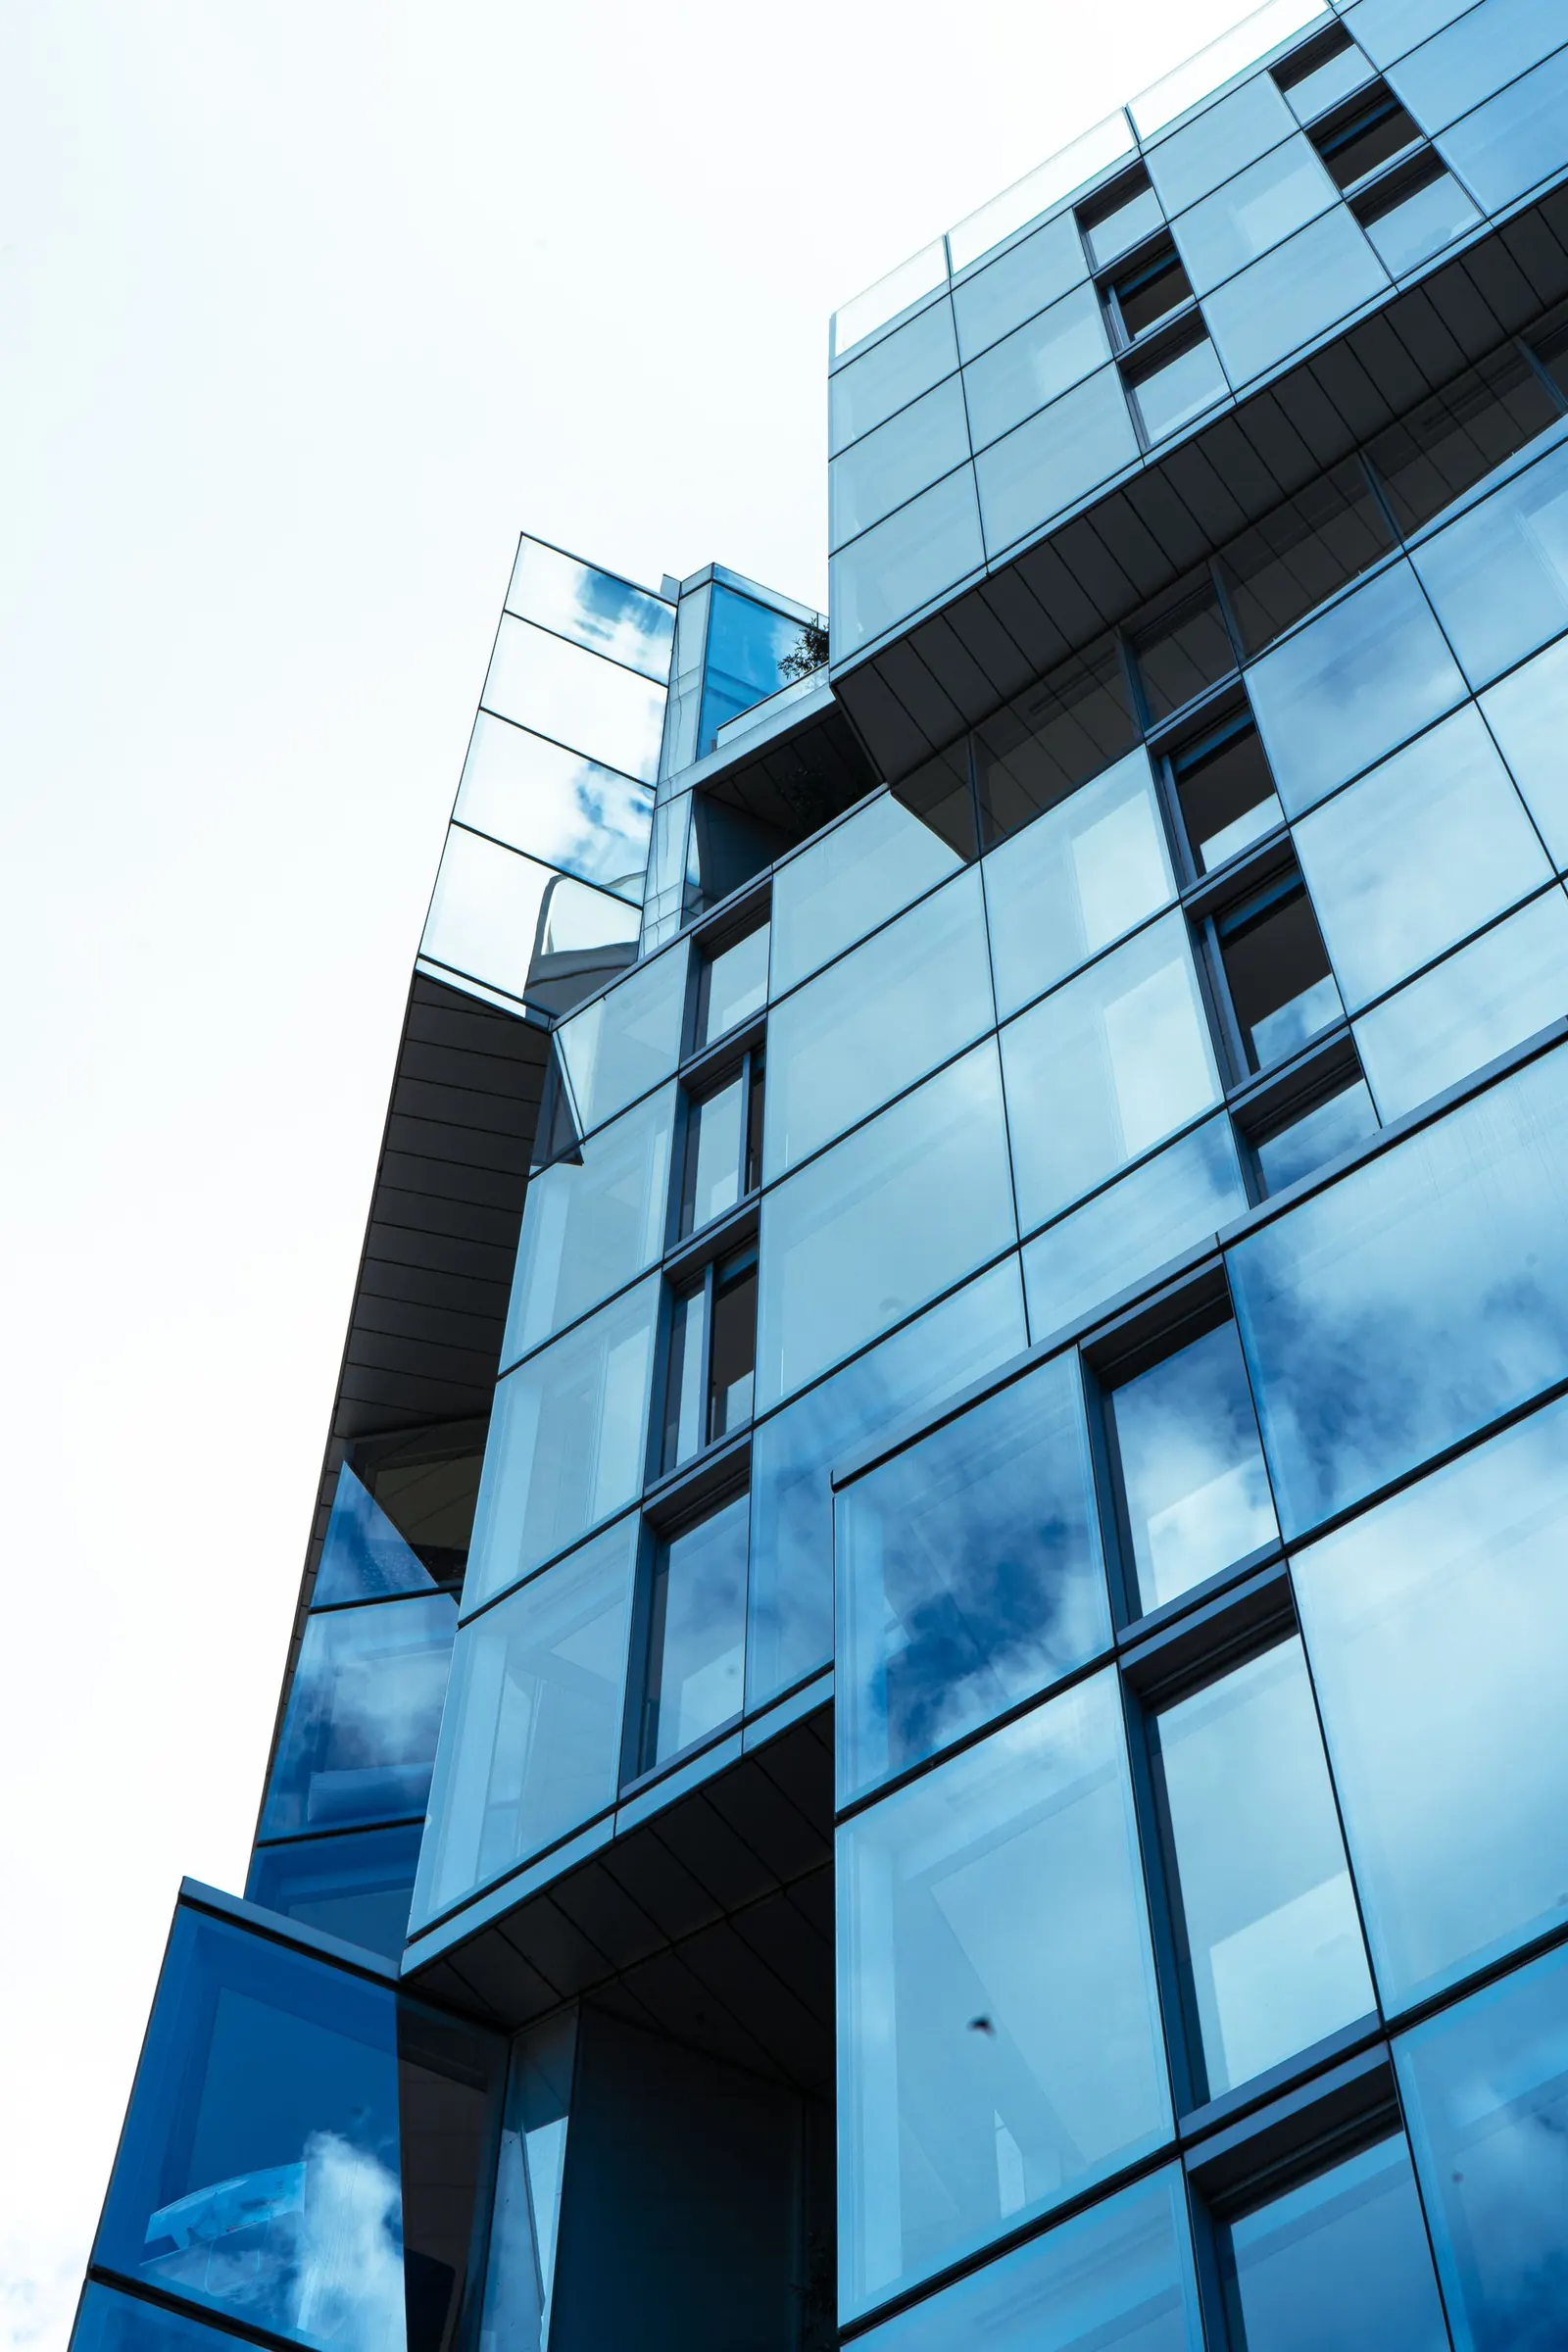
Meridian Exchange had a good address and a tired envelope. The owners wanted a Class A repositioning without vacating the building. We replaced 1980s precast with a unitized glass skin, then used the roof to carry part of the energy load.
The existing structure was sound; the facade was not. Our scope covered 68,400 sq ft of unitized curtain wall, a new street-level glazed lobby, and a roof-integrated PV array. The building stayed occupied through the entire reclad.
“The building didn’t just look newer. It became measurably quieter, brighter, and cheaper to run.”
01 / The brief
What the building needed.
The original precast panels were approaching the end of their service life, and the deep window reveals left the floor plates dark. Tenants had begun to ask for better daylight and quieter offices. The owner needed a credible repositioning — not a cosmetic refresh.
The constraint was the lease roll. Fourteen floors remained occupied, the loading dock had to stay open, and the lobby could not close for more than a weekend at a time. Every detail had to be built around a live building.
Scope
68,400 sq ft facade + 410 kW PV
Completed
2024
02 / The approach
How we detailed it.
Survey before fabrication
A 3D laser survey of the structural frame established tolerances to within 1/8 in. Panels were fabricated from the survey model, not the original drawings.
A unitized skin
Pre-glazed, pre-sealed panels arrived by crane and locked into place. Site labor dropped by 22% compared with a stick-built schedule, and the weather line closed faster.
Glass tuned to the sun
Low-iron glass with a 0.27 SHGC coating and a ceramic frit balances daylight with Denver’s west-facing heat gain. Interior glare dropped without closing the view.
A roof that earns its keep
The 410 kW array is ballasted above the new membrane, set back from the parapet and hidden from the street. It produces roughly 512 MWh in a typical year.
03 / The work
Details from the build.
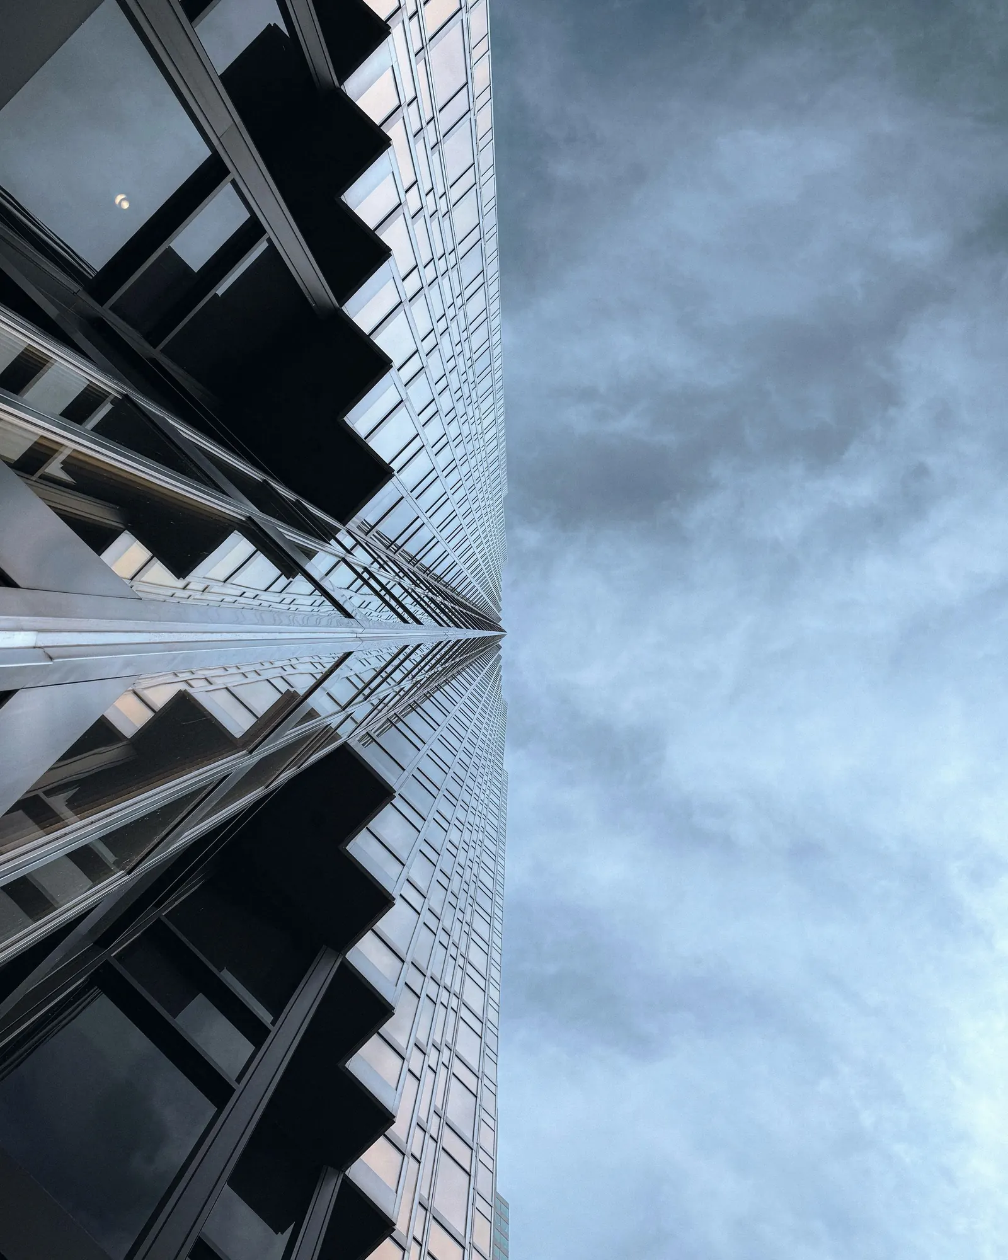
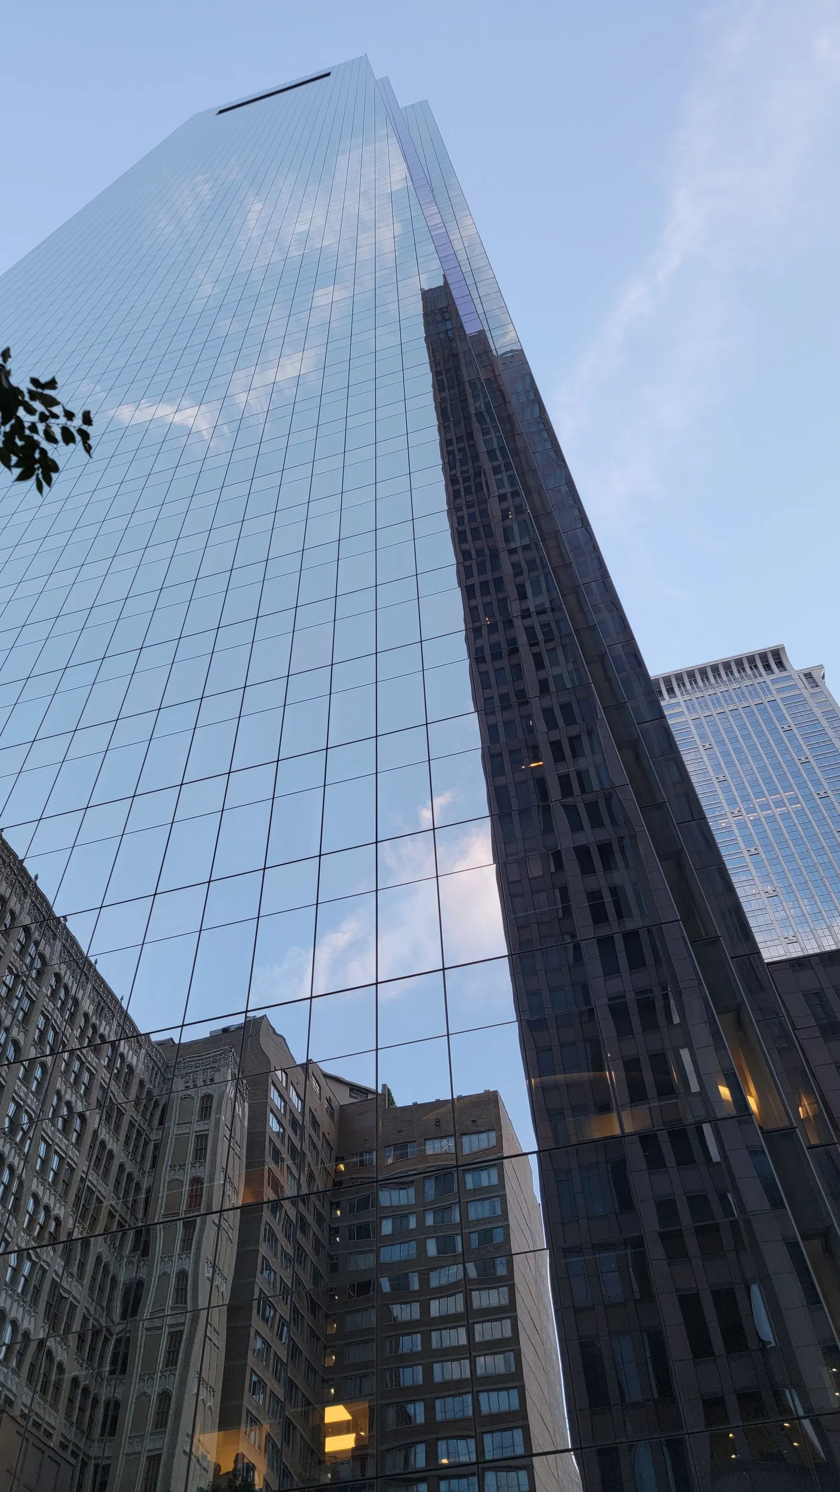
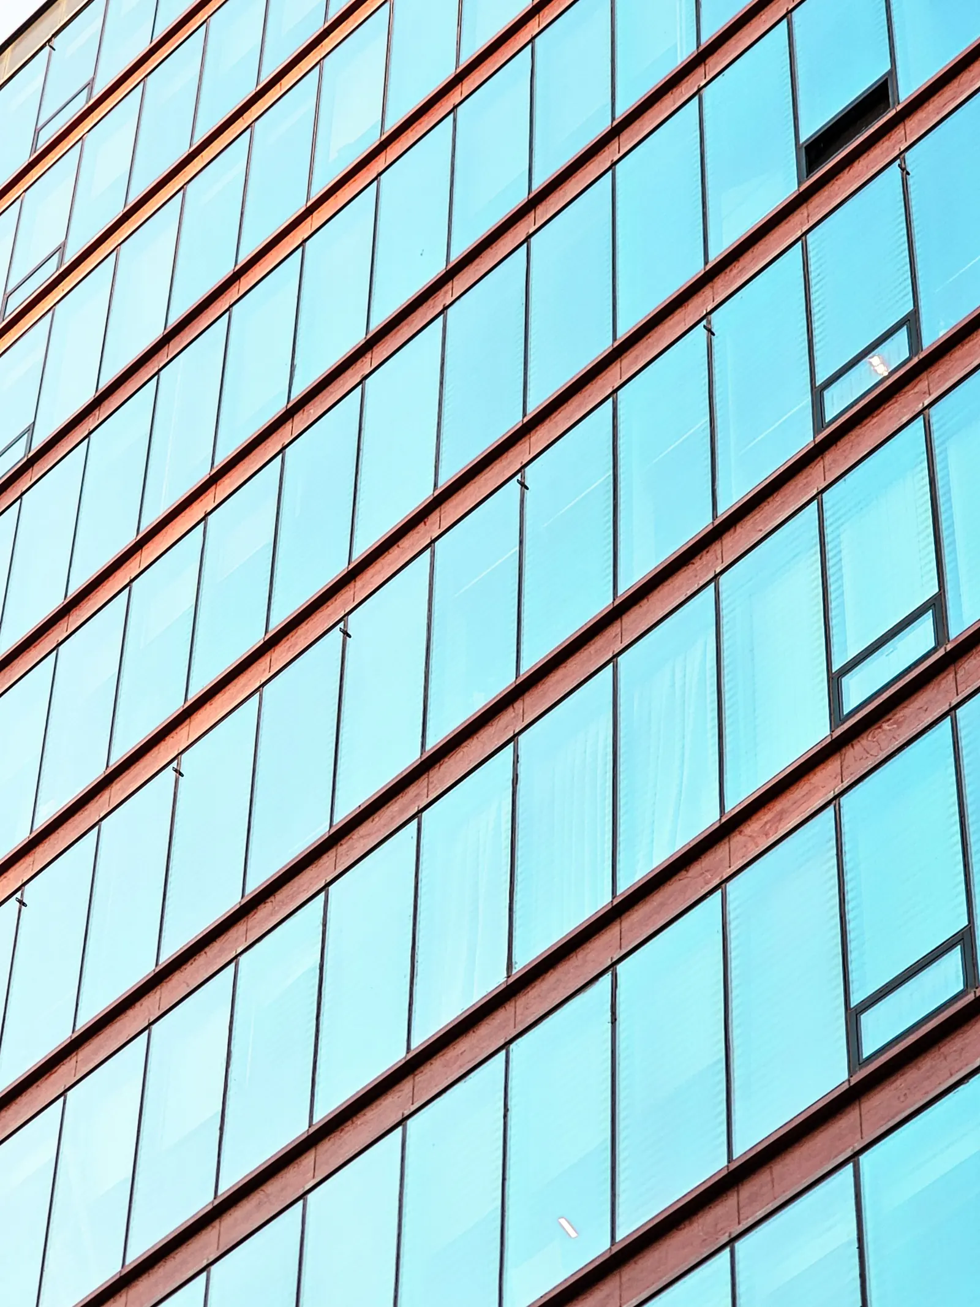
Click any image to open the gallery. Photography is representative of the project type.
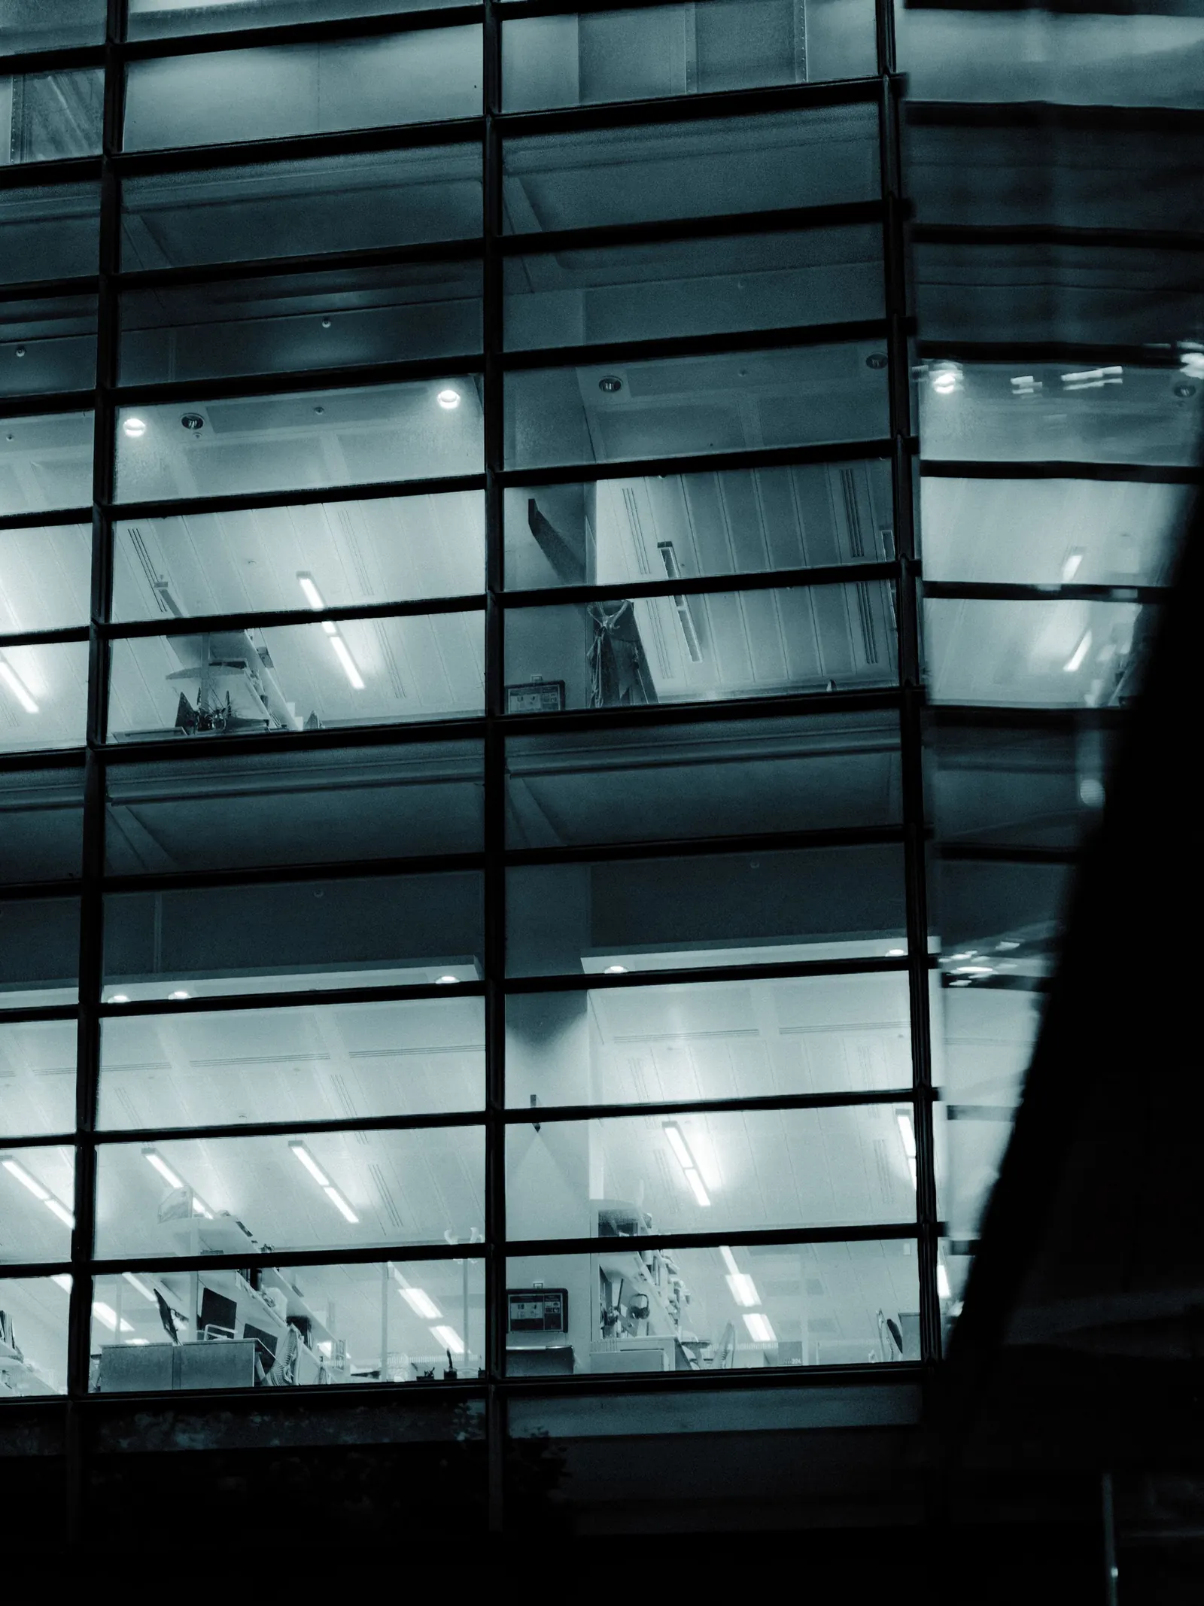
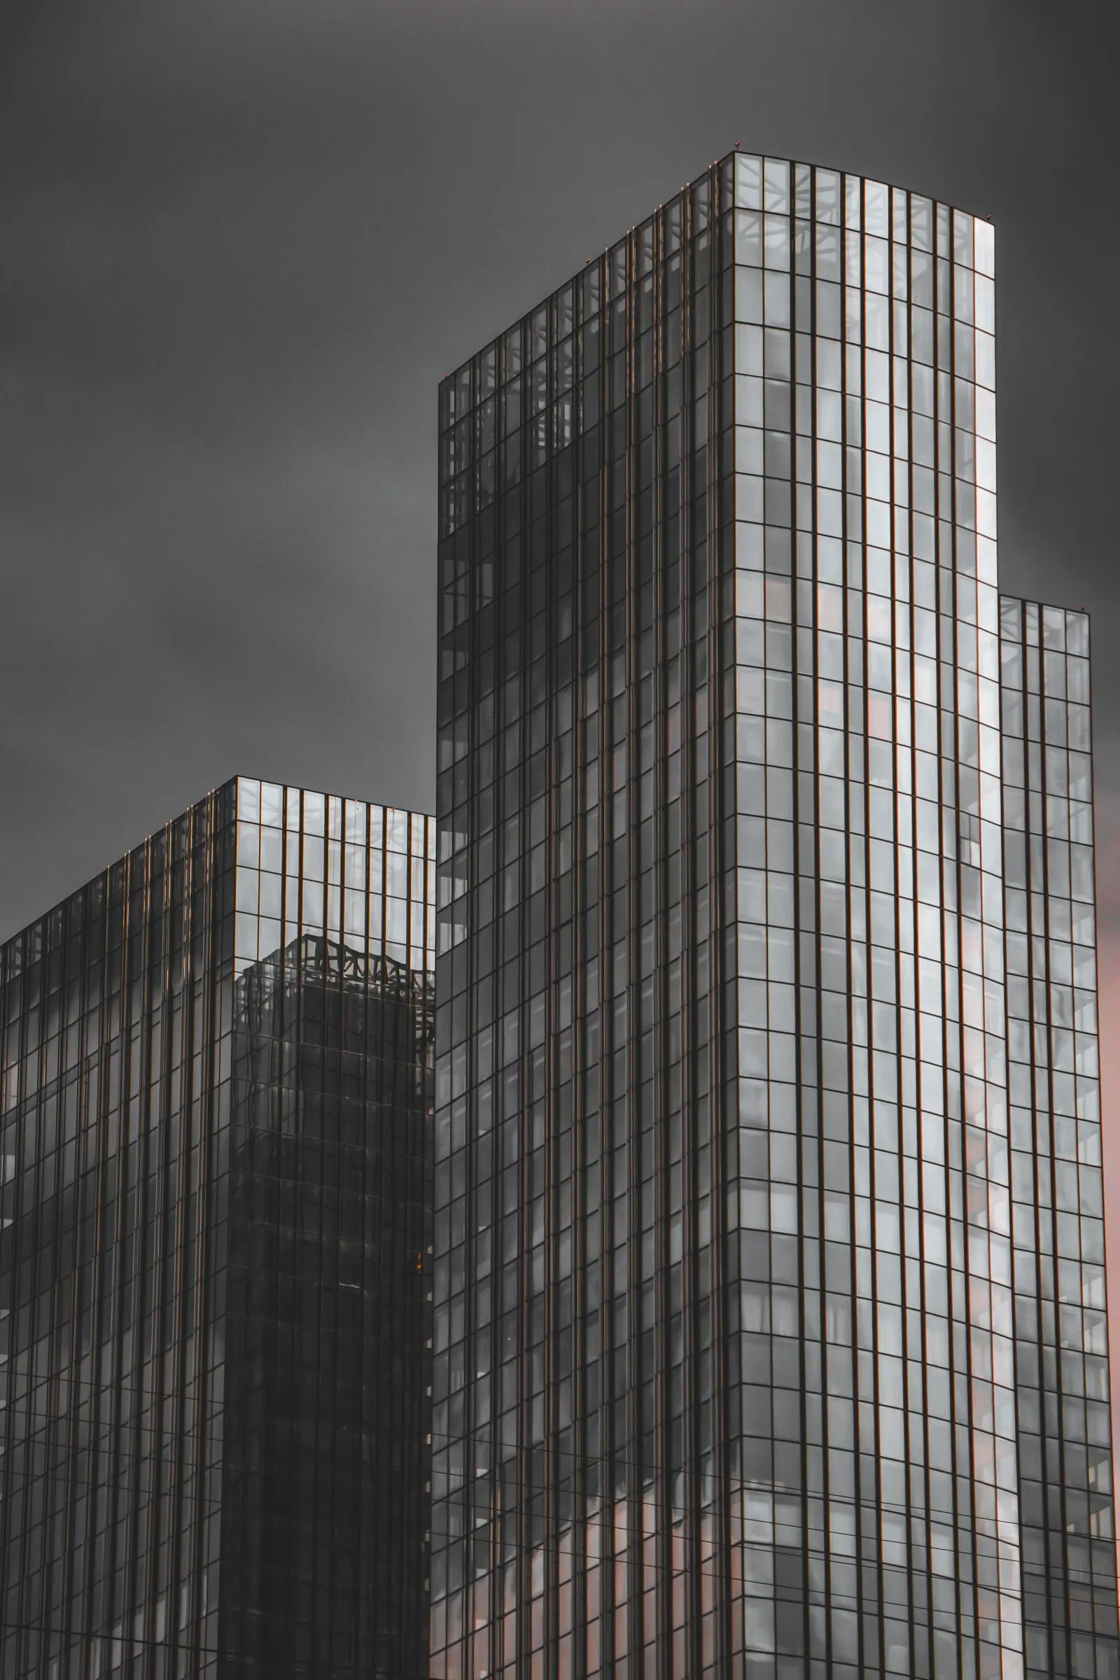
“The building didn’t just look newer. It became measurably quieter, brighter, and cheaper to run.”
Owner’s representative · Meridian Exchange
Next step
Planning a similar workplace?
See published planning rates, choose a starting point, and upload your drawings. No payment is collected online.
Representative case study. Names, project figures, and performance values are illustrative and may be updated as verified project records become available. Photography is used for illustration. Published planning rates are indicative and subject to site survey, drawing review, and a signed agreement.