Service 01 / Glass curtain walls
Glass, without compromise.
Unitized and stick-built curtain walls for buildings that need more daylight, less structural weight, and a facade that still looks pristine in year twenty.
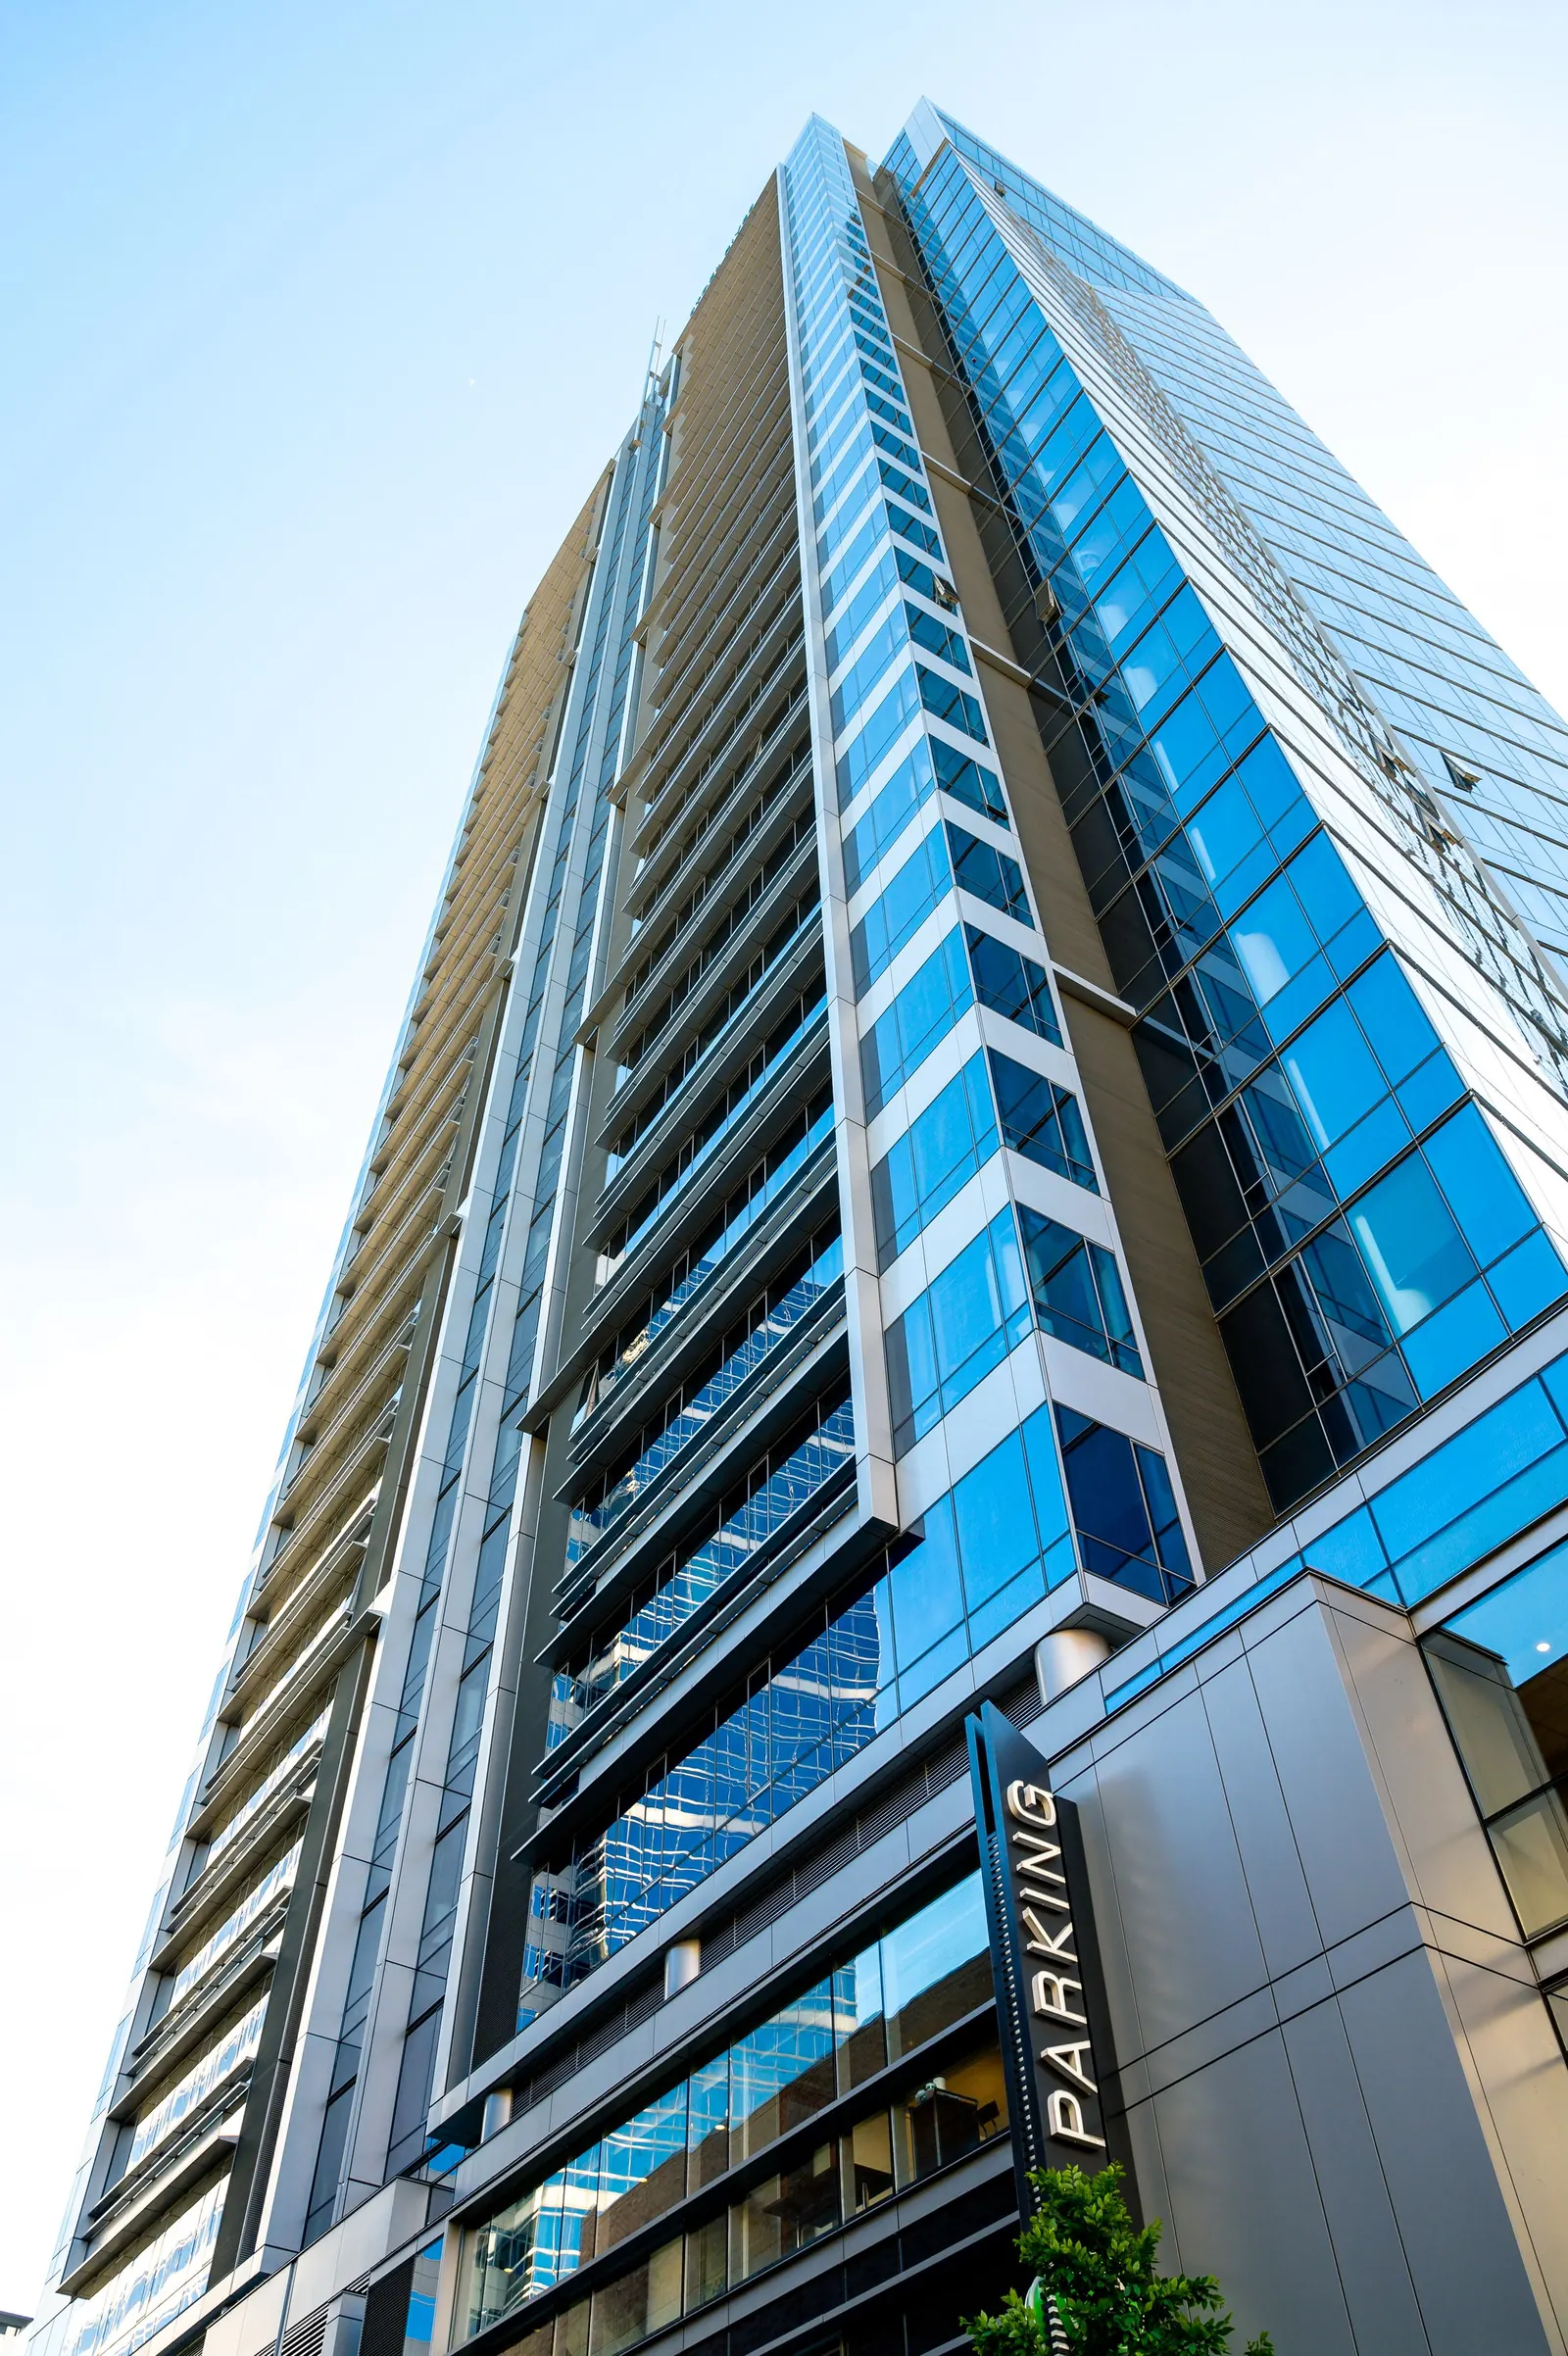
The work
Engineering, fabrication, installation, and service under one contract.
A facade is a machine for daylight.
Glass is the most demanding part of the envelope. It has to carry wind, manage water, accommodate movement, control glare, and still look effortless from the street. A curtain wall is not a window system scaled up; it is a engineered assembly with a tolerance stack, a drainage path, and a thermal strategy.
We work with architects early enough to make those decisions matter. Our team models the facade, details the interfaces, builds a mockup, and stays on site through installation and testing.
From a 12-story unitized reclad in Denver to a 24-ft lift-and-slide wall in Paradise Valley, the specification changes. The discipline does not.
Talk to a facade engineerCapabilities
From first model to final water test.
A full-scope facade practice, sized for complex commercial work and detailed residential projects.
01
Facade engineering
Structural analysis, tolerance studies, thermal movement, and connection design coordinated with the base building.
02
Thermal & daylight modeling
Whole-assembly U-values, SHGC, condensation risk, and daylight autonomy modeled before the glass is ordered.
03
Unitized systems
Factory-glazed, pre-sealed panels for fast enclosure, consistent quality, and less site labor on occupied buildings.
04
Stick-built & structural glass
Site-assembled systems for complex geometry, tall spans, and projects where access or budget favors a different sequence.
05
Mockups & testing
Visual, water, air, and structural mockups. We test the detail before it becomes a thousand details.
06
Installation & service
Our own field leadership, documented water testing, and a service team that answers after turnover.
Systems
The right system for the building.
Performance values are typical ranges. Final specifications are project-specific and engineer-stamped.
U-value in Btu/(h·ft²·°F), whole assembly, NFRC simulation. Design wind pressures up to 90 psf; higher values available with project-specific engineering.
In detail
The work, up close.
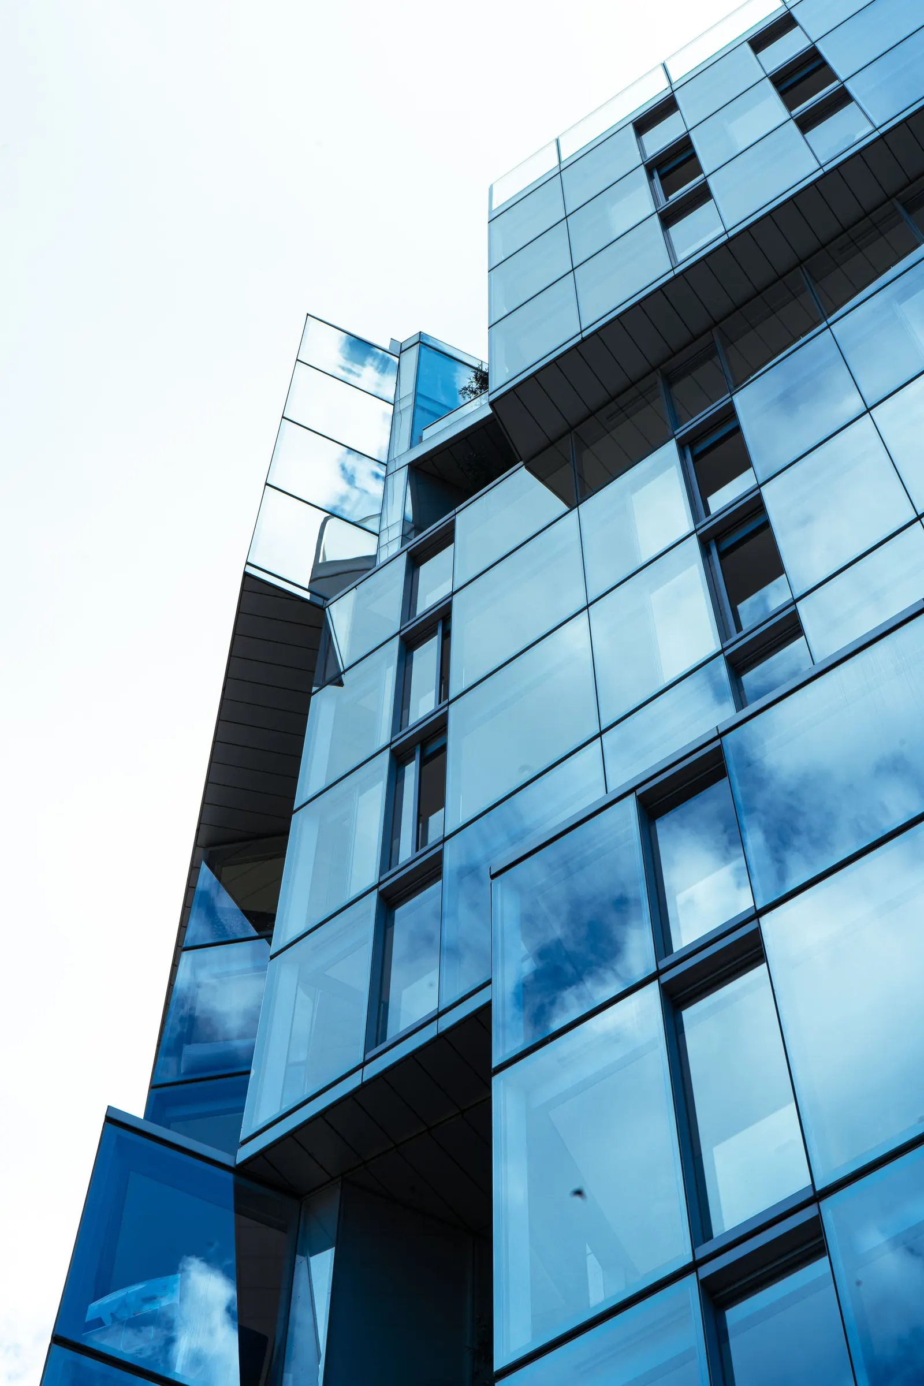
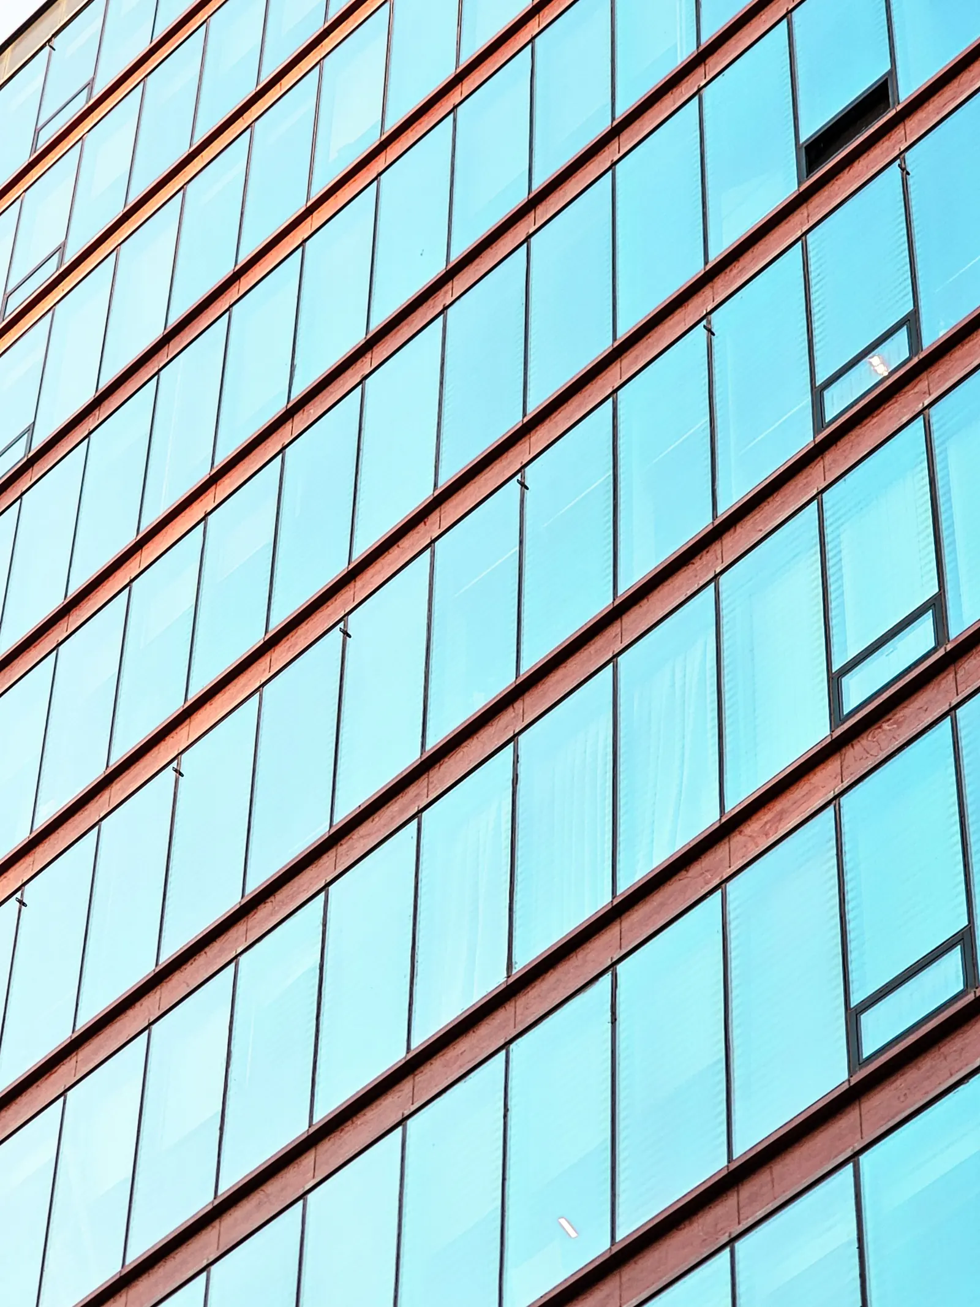
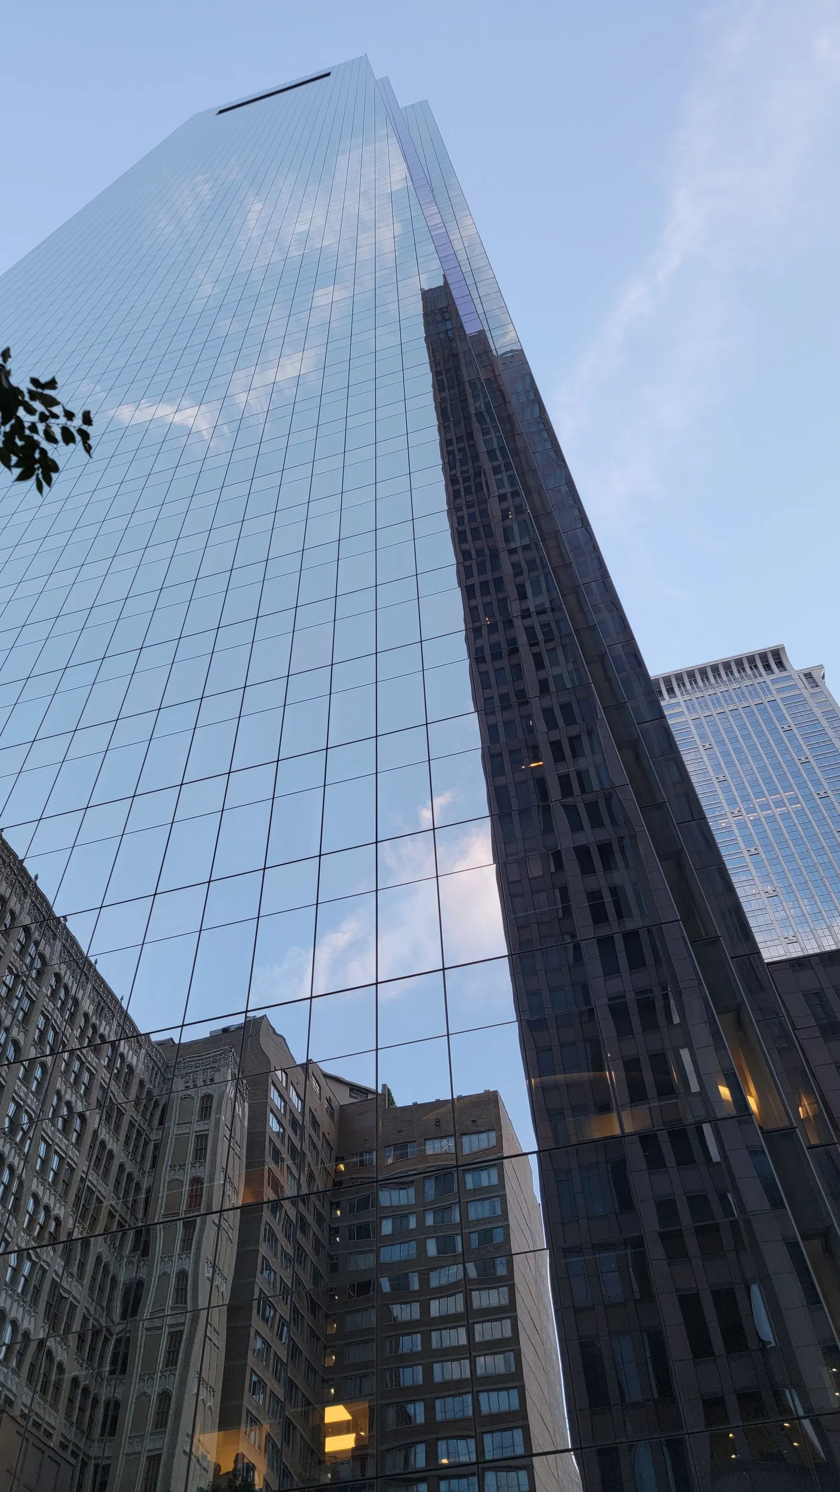
Yes. Unitized systems are particularly well suited to occupied buildings because panels arrive glazed and sealed. We plan crane picks, hoisting, and interior protection around tenant hours, and we can phase the facade by elevation or floor.
We can match most existing systems visually and thermally, including mullion profiles and glass coatings. If the original system is obsolete, we will propose a compatible replacement and show the differences in a mockup before fabrication.
At schematic design, ideally. Early involvement lets us influence the structural grid, shading, glass performance, and the roof-to-facade transition before those decisions are locked. We can also join at design development or construction documents.
Yes. We coordinate engineer-stamped facade and connection drawings in the jurisdictions we serve, and we carry the required insurance. Permit requirements vary by state and municipality; we confirm the local scope during feasibility.
Published planning ranges are $185–$265 per sq ft for unitized curtain wall and $145–$210 per sq ft for stick-built, installed. Structural glass and complex geometry price higher. A drawing-based inquiry gives you a real number.
Facade inquiry
Send us the drawings.
Upload plans, elevations, or a facade section. We will return a written read on feasibility, performance, and budget — no payment today.